Architectural Design Assets

Precision Drawings.
Professional Results.

Premium AutoCAD blocks, detailed floor plans, photorealistic renders, and custom drafting services — built for architects, designers, and students.

Instant Download
DWG + PDF Formats
Custom Orders
Floor Plan
28 sales
AutoCAD Block
41 sales
3D Render
19 sales
Site Plan
12 sales

What We Offer

AutoCAD Blocks
Professional DWG blocks ready to drop into any project.
Floor Plans
Detailed residential and commercial floor plan drawings.
3D Renders
Photorealistic architectural visualization.
Custom Services
Bespoke drafting and design work to your specs.
Latest Uploads

Featured Assets
View all
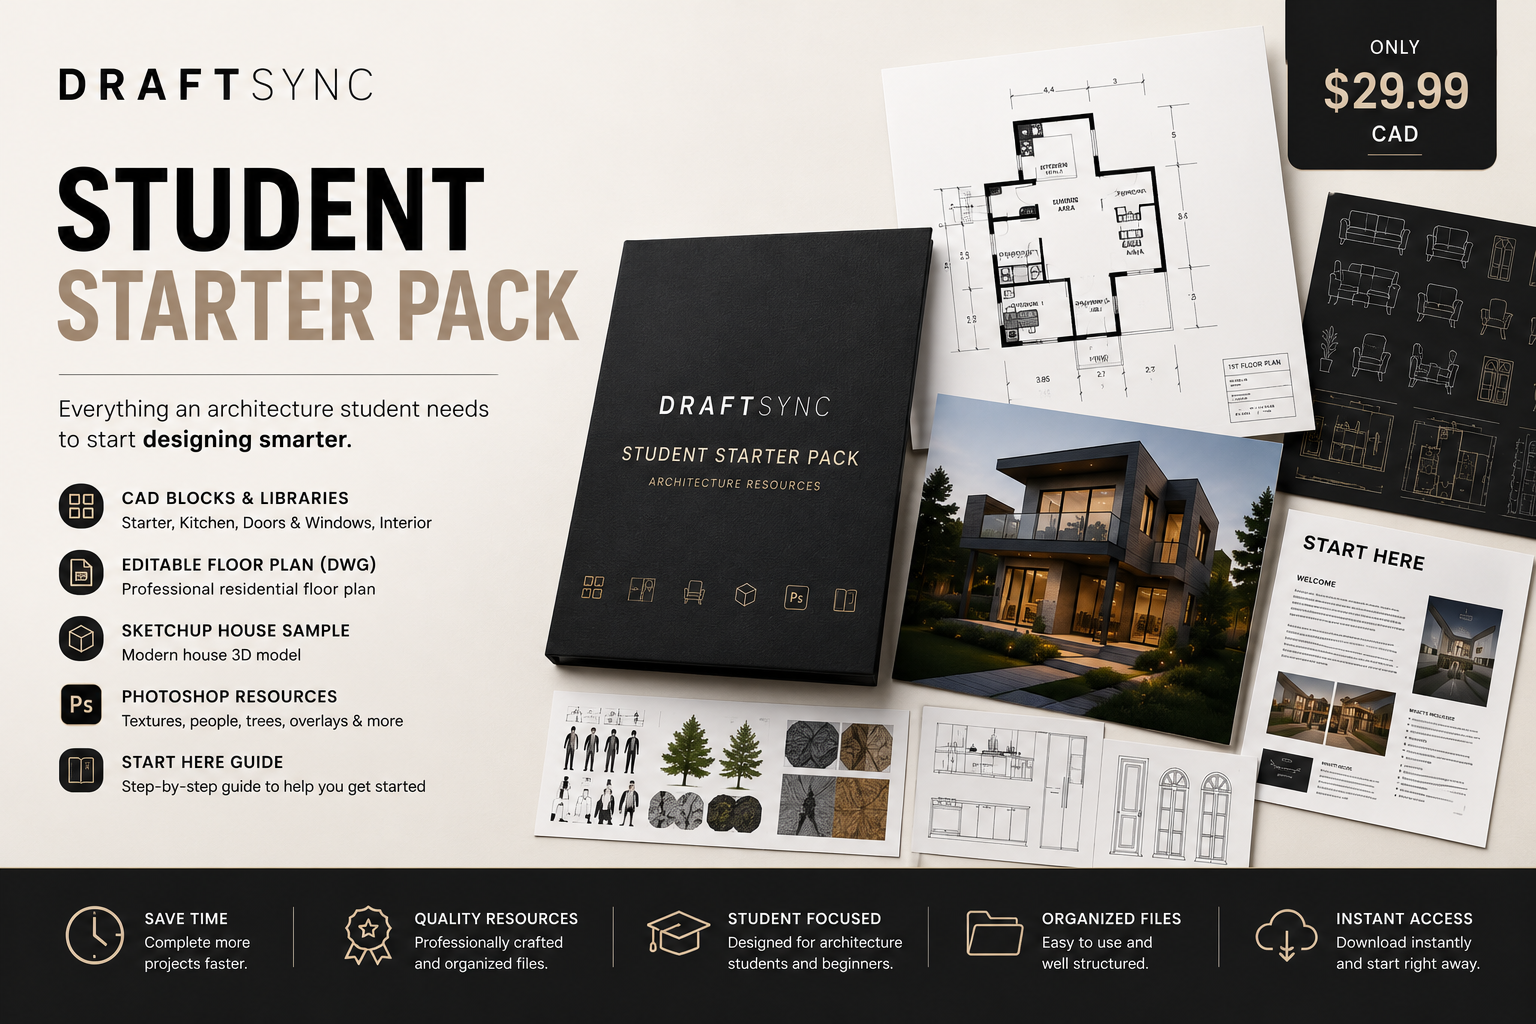
DraftSync Student Starter Pack
AutoCAD Block

DraftSync Student Starter Pack

Stop Starting Every Project From Zero. The DraftSync Student Starter Pack is an all-in-one architecture toolkit created for students who want to save time, improve their presentations, and build projects with professional resources. Instead of searching for files across dozens of websites, everything is organized into one complete starter package. What's Included: Starter CAD Pack, Kitchen CAD Collection, Doors & Windows CAD Pack, Interior Furniture Collection, Photoshop Resources, Residential Floor Plan Sample, Modern House SketchUp Sample, START HERE Guide

$29.99Download
Ultimate Architectural & Construction Detail Pack | AutoCAD DWG
AutoCAD Block

Ultimate Architectural & Construction Detail Pack | AutoCAD DWG

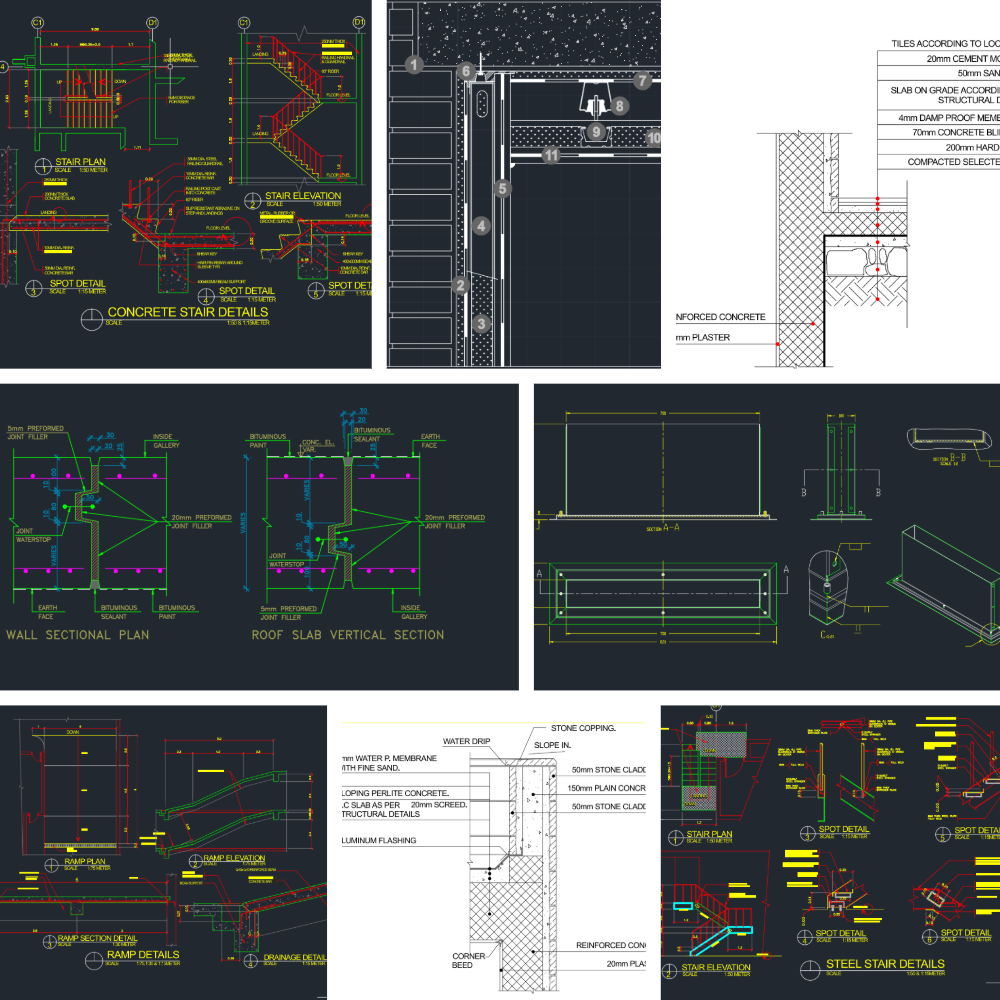
Ultimate Architectural & Construction Detail Pack. Included Drawings: • Wall Section Details • Wall Section with RCC Column • Stone Wall Section • Acoustic Wall & Ceiling Insulation Details • Steel & Concrete Stair Details • Ramp Plans & Section Details • 700×100 Duct Cover & Cap Fabrication Detail This professional AutoCAD DWG bundle provides a comprehensive collection of architectural, structural, HVAC, and construction details prepared for real-world design, fabrication, and construction documentation. The package includes wall assemblies, structural sections, stair construction details, acoustic insulation systems, ramps, HVAC duct fabrication details, material specifications, connection details, and technical references to support professional architectural and engineering workflows. Perfect for: • Architects • Civil Engineers • Structural Engineers • MEP Engineers • HVAC Designers • Interior Designers • Construction Professionals • Architecture Students Ideal for construction documentation, fabrication planning, technical detailing, shop drawings, residential projects, commercial developments, and educational use. Instant digital download after purchase.

$19.99Download
Ultimate Gym Equipment CAD Block Pack | AutoCAD DWG
AutoCAD Block

Ultimate Gym Equipment CAD Block Pack | AutoCAD DWG

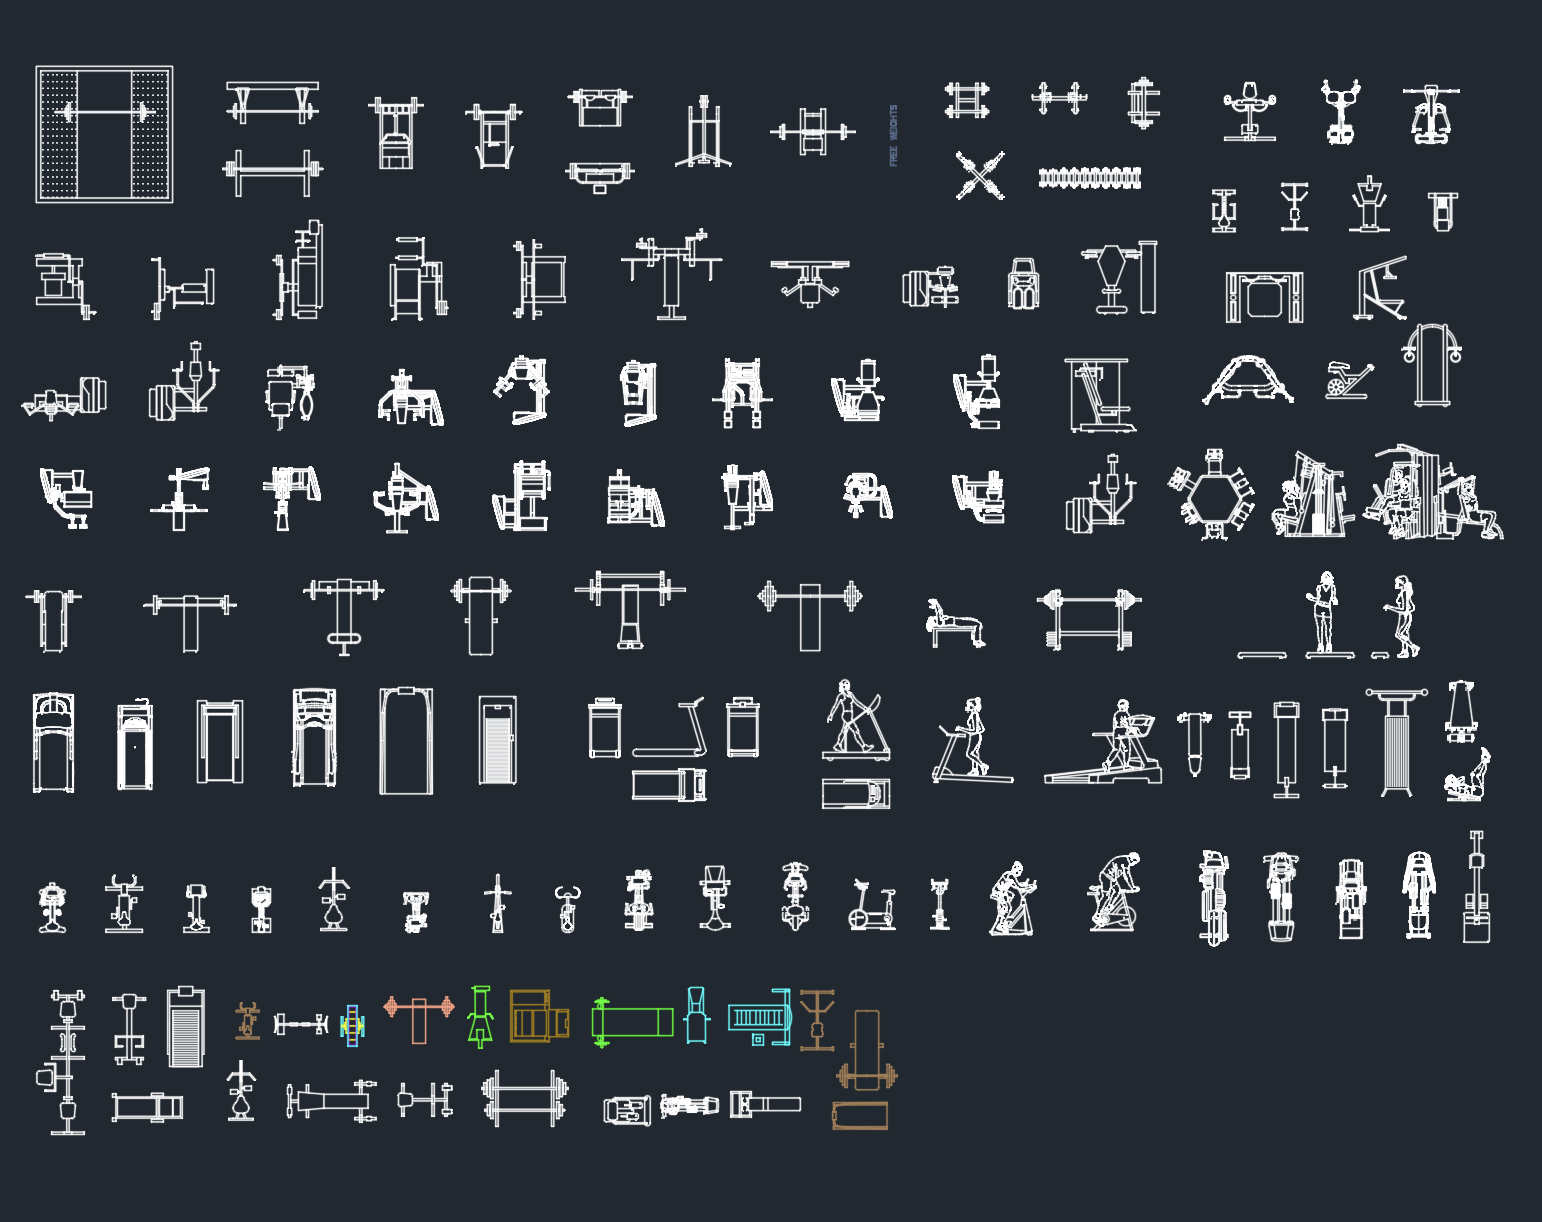
Ultimate Gym Equipment CAD Block Pack. Included Blocks: • Chest Press Machine • Chest Fly Machine • Shoulder Press Machine • Leg Press Machine • Treadmill • Recumbent Bike • Flat Workout Bench • Additional Gym Equipment Blocks • Complete Gym Equipment Layout Plan This professional AutoCAD DWG bundle provides a comprehensive collection of gym and fitness equipment blocks designed for architectural, interior, and commercial fitness facility projects. Each block is accurately drafted in top elevation, making it ideal for space planning, gym layouts, construction drawings, and fitness center design. Perfect for: • Architects • Interior Designers • Gym Designers • Commercial Projects • Architecture Students • Fitness Facility Planning Instant digital download after purchase.

$9.99Download
700×100 Duct Cover & Cap Detail Drawing | AutoCAD DWG
AutoCAD Block

700×100 Duct Cover & Cap Detail Drawing | AutoCAD DWG

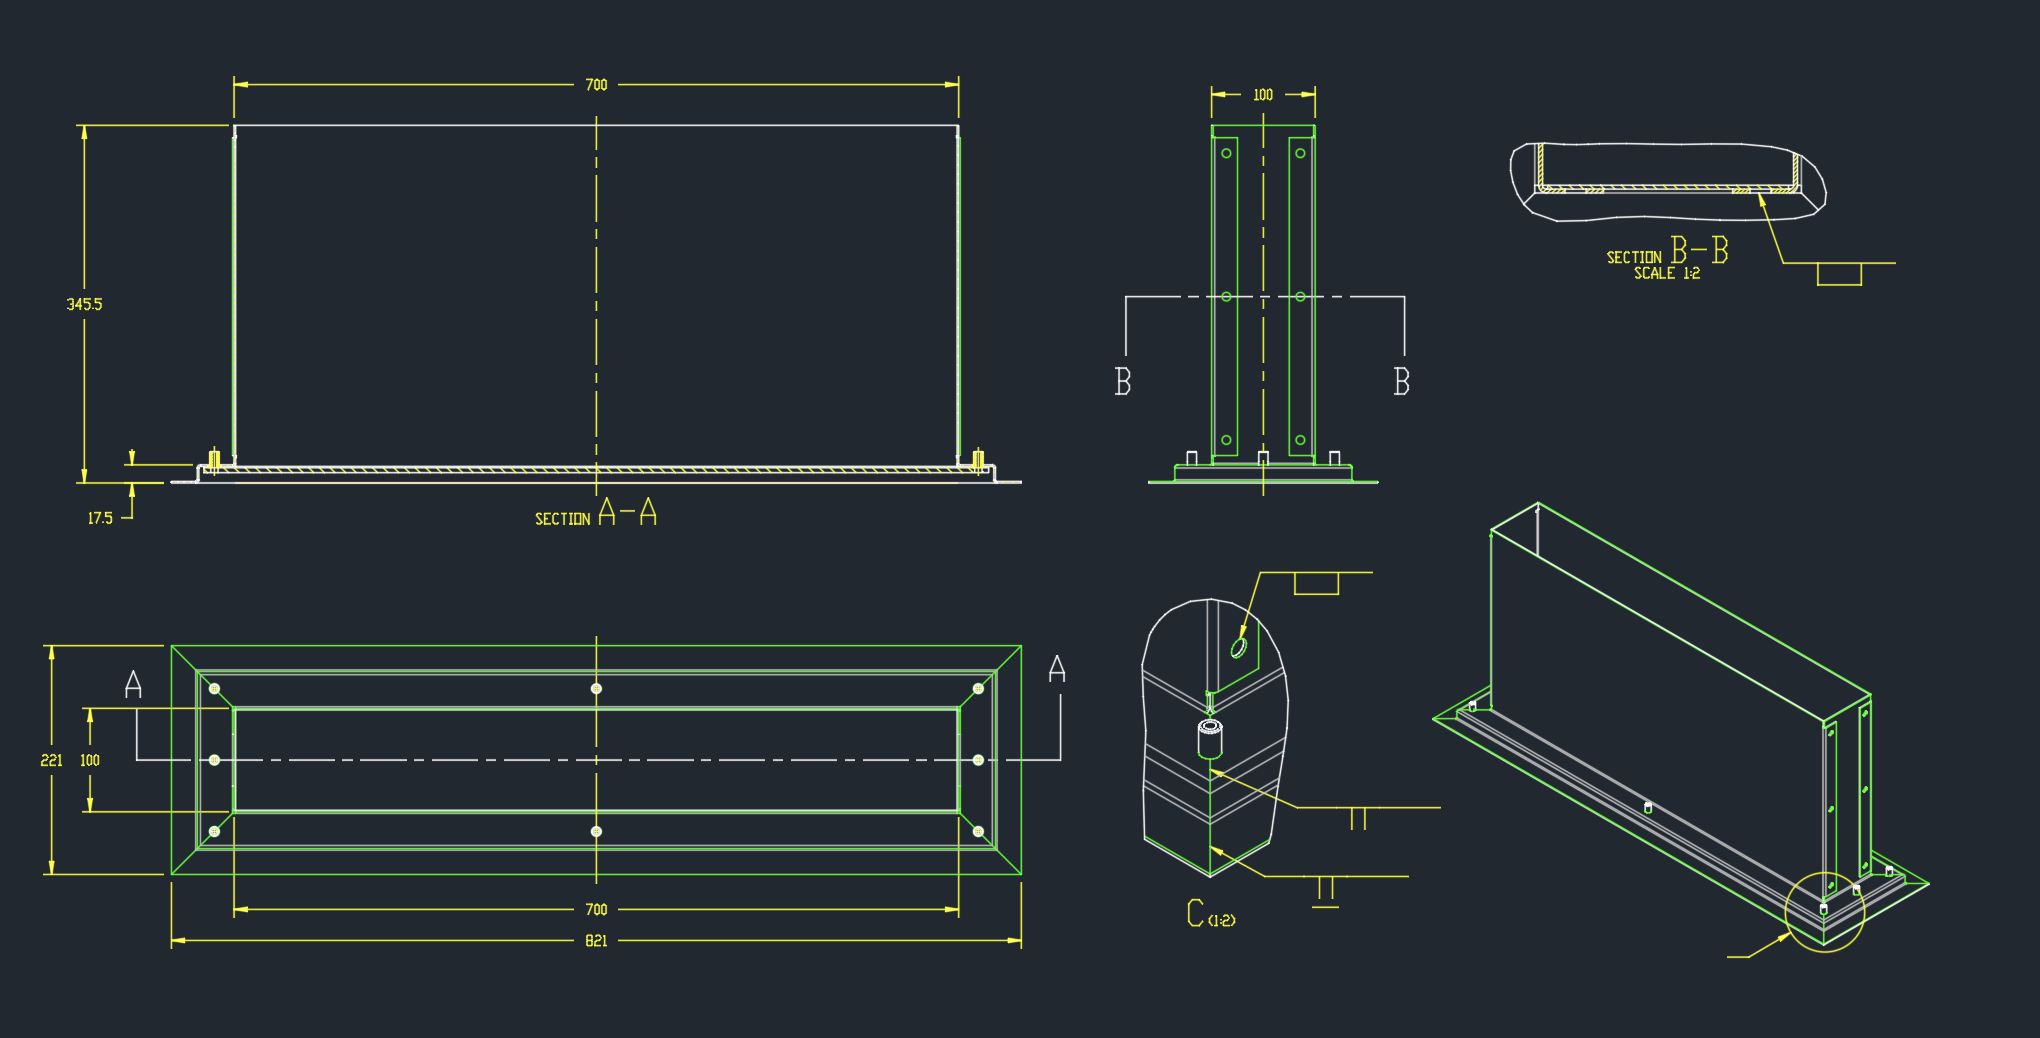
The 700×100 Duct Cover & Cap Detail Drawing is a professionally prepared AutoCAD DWG file created for HVAC, fabrication, and construction projects. This package includes detailed fabrication drawings with sectional views, cover plate dimensions, cap layouts, hole locations, bending details, mounting arrangements, and assembly specifications required for accurate manufacturing and installation. Perfect for: • HVAC Engineers • Sheet Metal Fabricators • Architects • MEP Designers • Construction Professionals • Technical Drafting Ideal for shop drawings, fabrication planning, production documentation, and project detailing. Instant digital download after purchase.

$7.99Download
SUN Courtyard Residence | Architectural Concept & Visualization Package
Render

SUN Courtyard Residence | Architectural Concept & Visualization Package

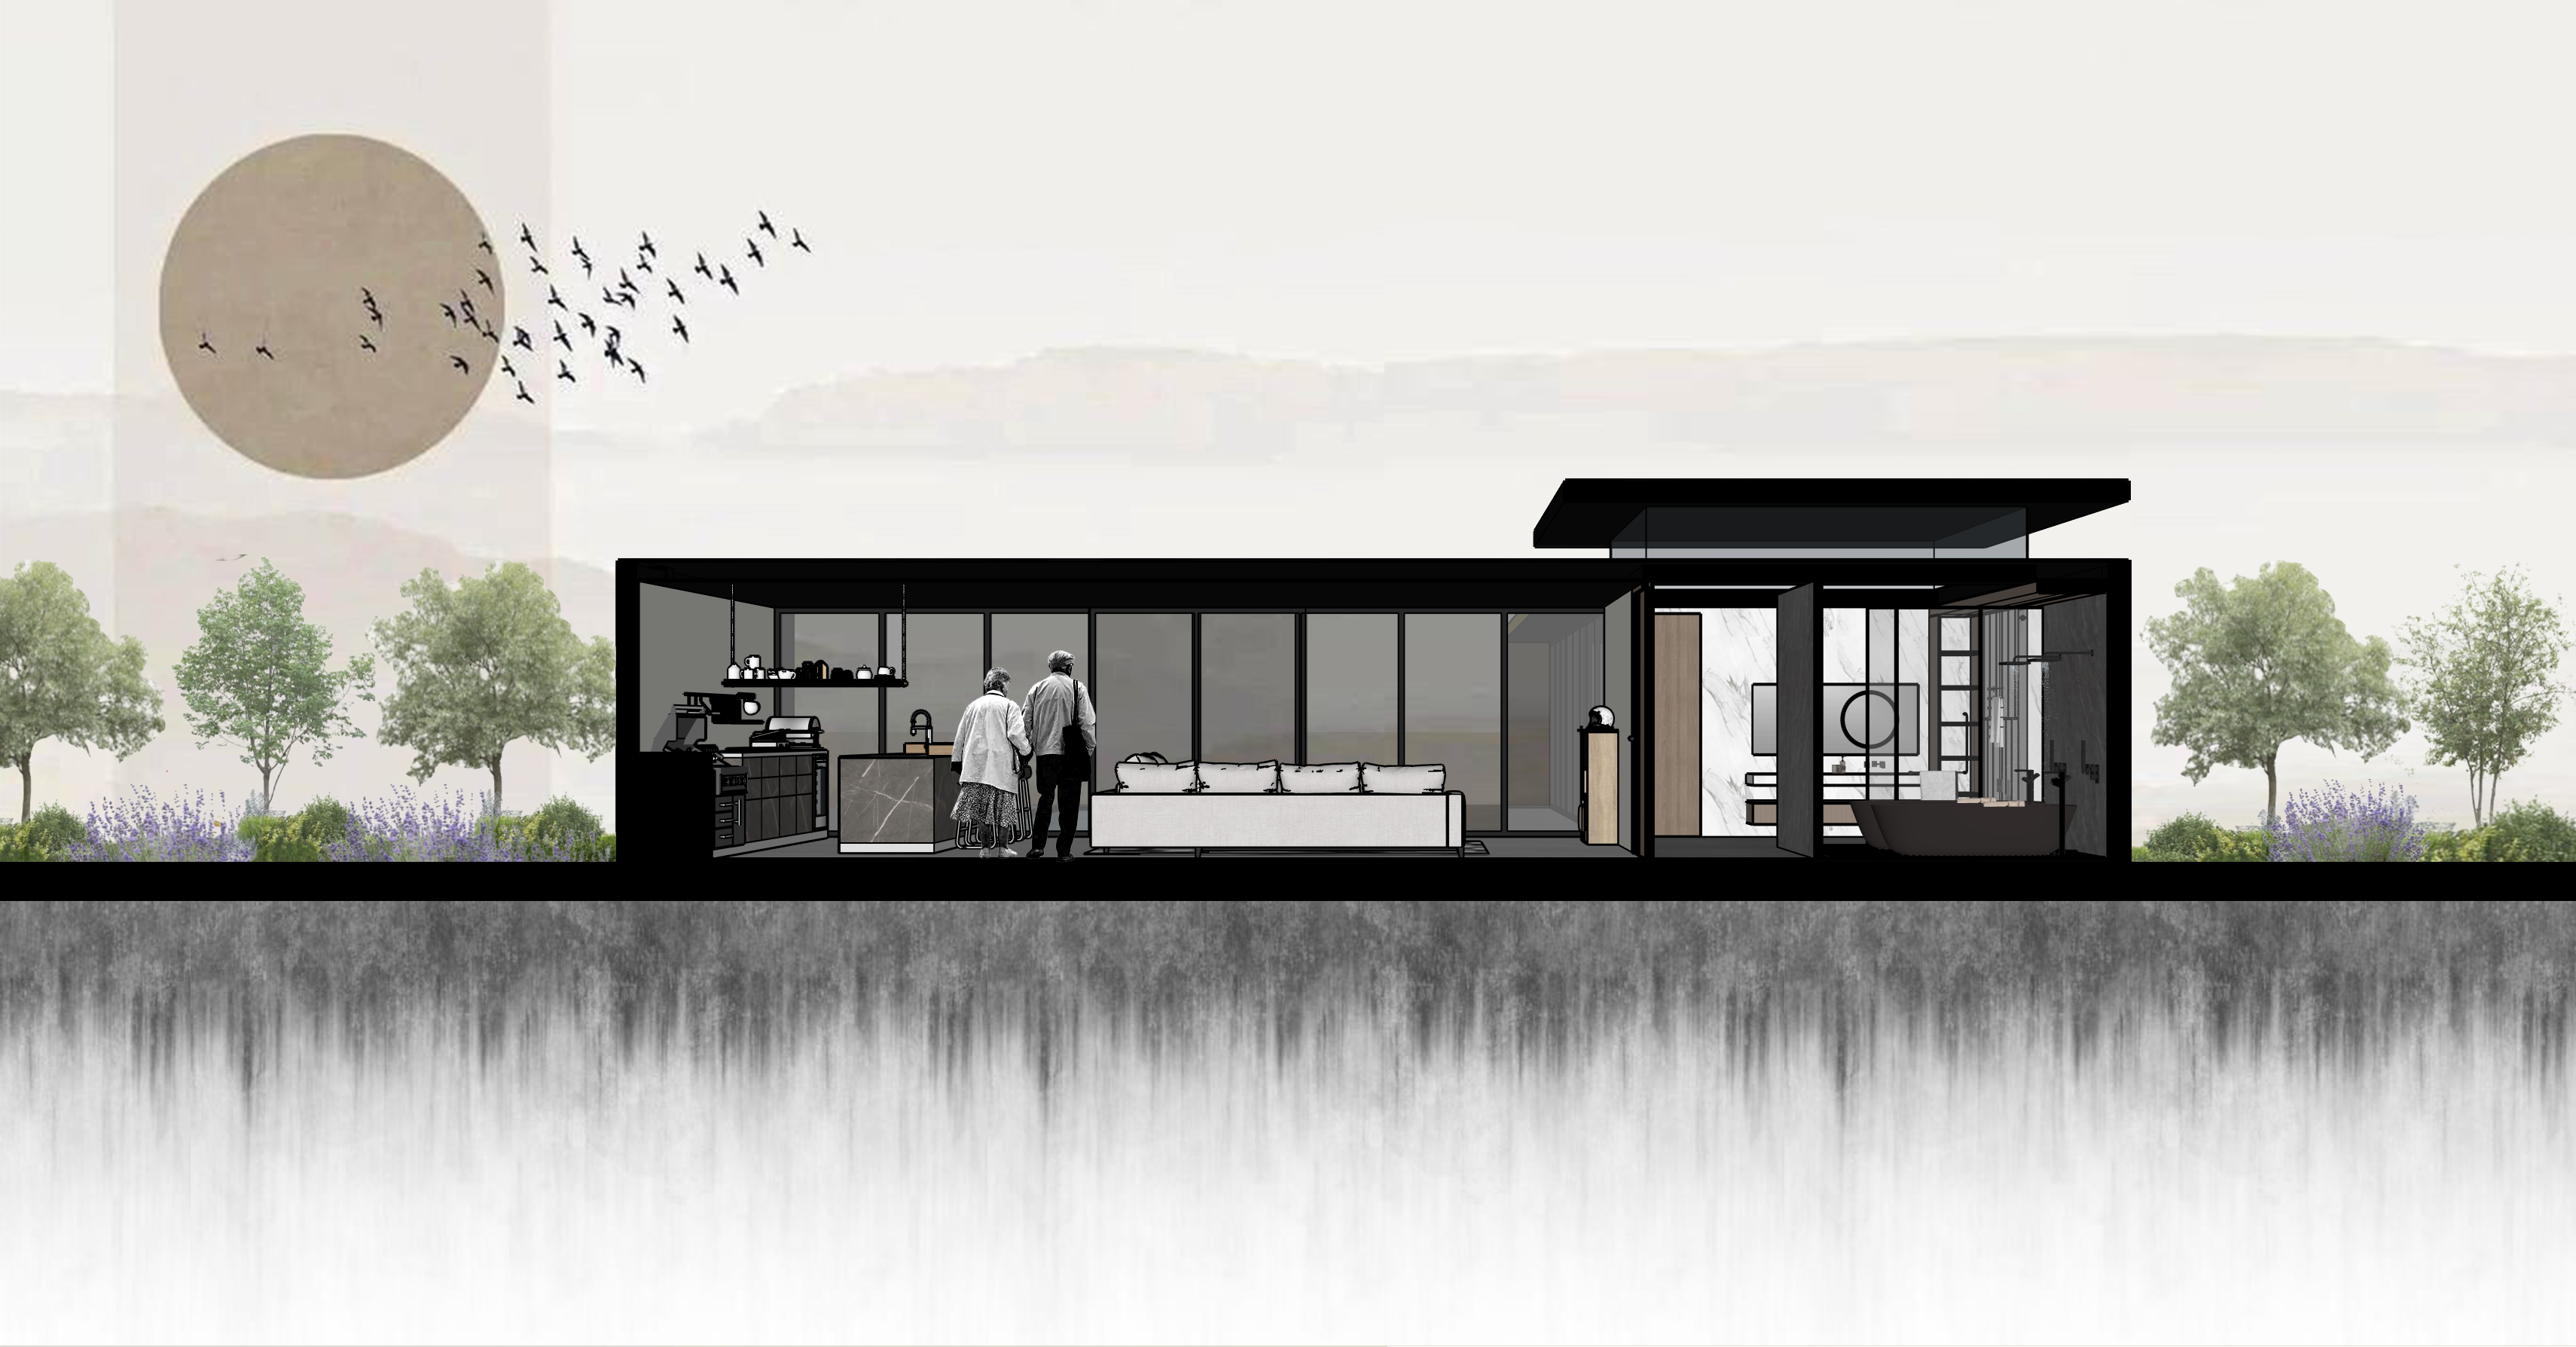
Complete SUN Courtyard Residence Visualization Package. Included Files: • SketchUp 3D Model • Section Render • 2 Editable Photoshop Files (PSD) • Presentation Board SUN Courtyard Residence is a contemporary architectural concept centered around natural light, open spaces, and a seamless connection between architecture and nature. This premium visualization package is perfect for architects, designers, and students looking for a professionally presented residential concept for inspiration, study, or portfolio development. Perfect for: • Architecture Students • Architects & Designers • Portfolio Projects • Architectural Presentations • Design Inspiration • Visualization Practice Instant digital download after purchase.

$24.99Download
VANTA House – Luxury Modern Residence | Complete Architectural Design Package
Render

VANTA House – Luxury Modern Residence | Complete Architectural Design Package

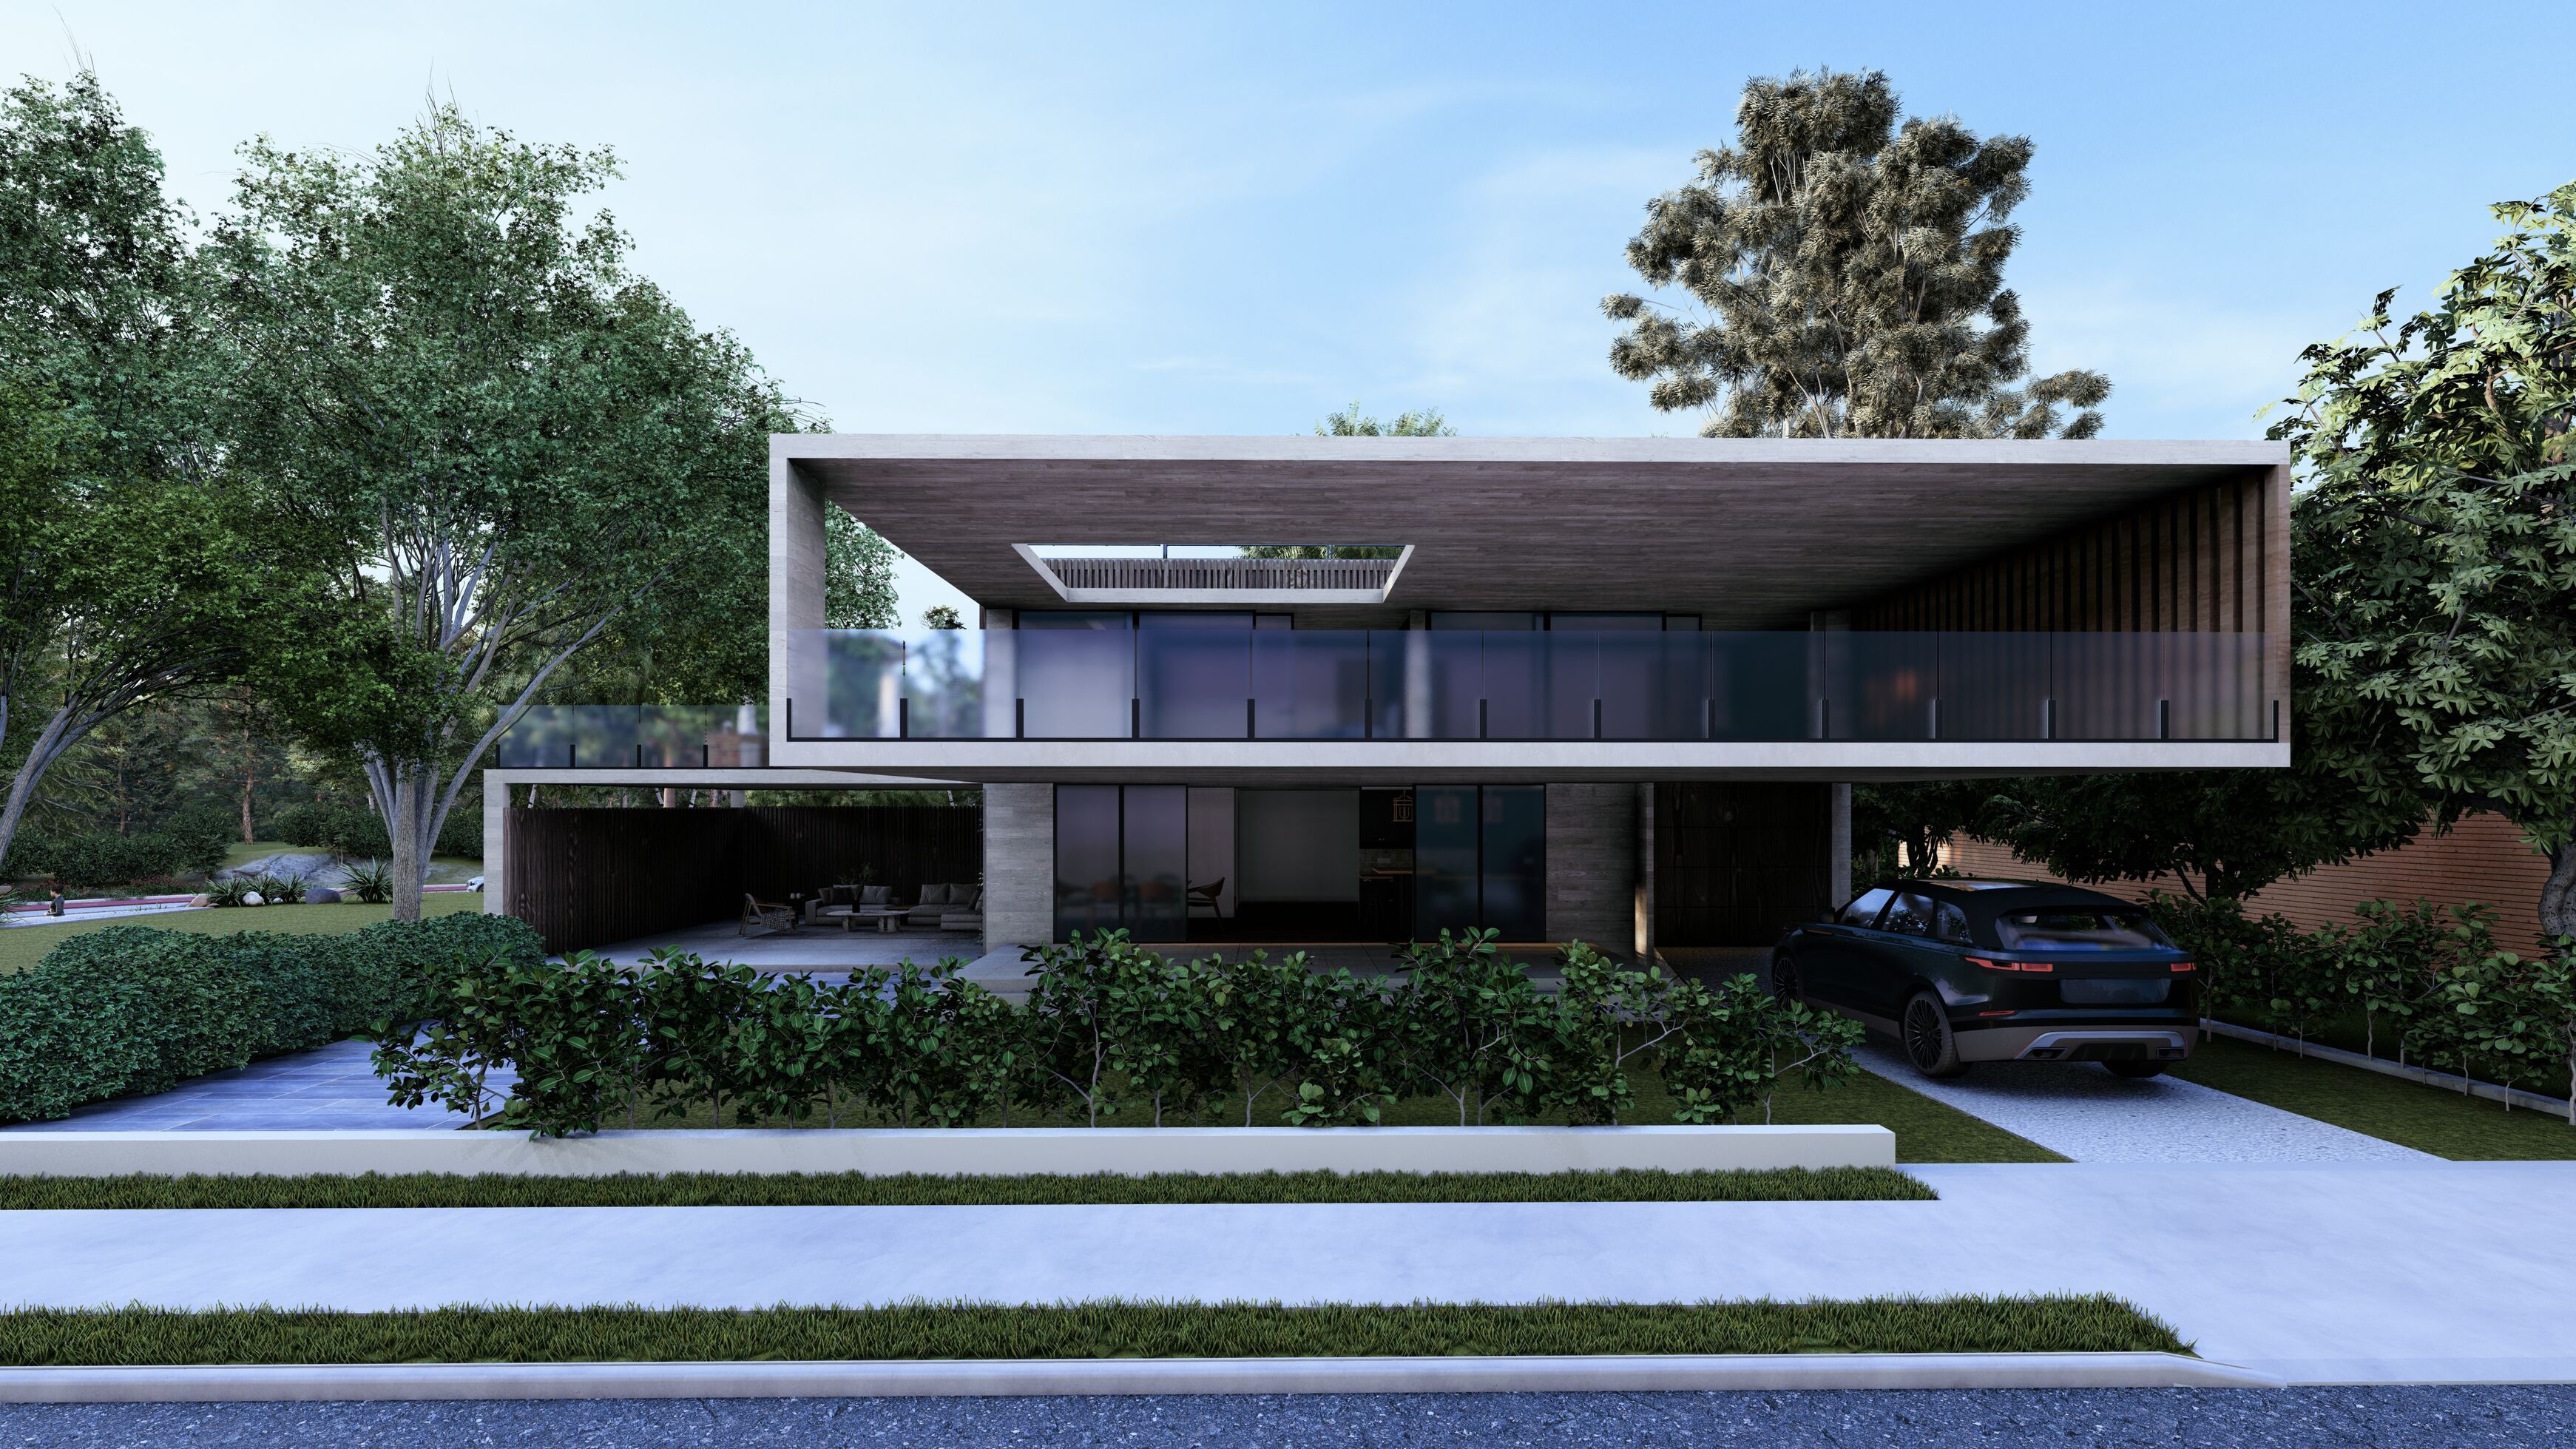
Complete VANTA House Architectural Design Package. Included Files: • SketchUp 3D Model • AutoCAD Floor Plans • AutoCAD Sections • Lumion Project File • 2 High-Quality Exterior Renders • Presentation Board (PSD) • 2 Post-Production Photoshop Renders VANTA House is a contemporary architectural residence defined by clean lines, bold cantilevered forms, and expansive glazing. This premium package provides everything needed to explore, present, customize, or further develop the project. Perfect for: • Architecture Students • Architects & Designers • Portfolio Projects • Architectural Presentations • Residential Design Studies • 3D Visualization Practice Instant digital download after purchase.

$69.99Download
```
Testimonials

What Designers Are Saying

★★★★★

"Clean CAD blocks and very easy to use in my drawings."

Ahmed A.
★★★★★

"The furniture collection saved me hours of drafting work."

Sarah K.
★★★★★

"Very useful AutoCAD resources. The bathroom and kitchen blocks were exactly what I needed for my design project."

Hassan T.
★★★★★

"Very useful AutoCAD resources. The bathroom and kitchen blocks were exactly what I needed for my design project."

Michael T.
```
About

Built by an Architect, for Designers

DraftSync is a curated marketplace for architectural drawing assets — created by Qais Qadermal, an architecture student and Autodesk Certified AutoCAD professional based in Canada. Every file is produced to professional standards.

Explore the Shop