Ultimate Architectural & Construction Detail Pack | AutoCAD DWG
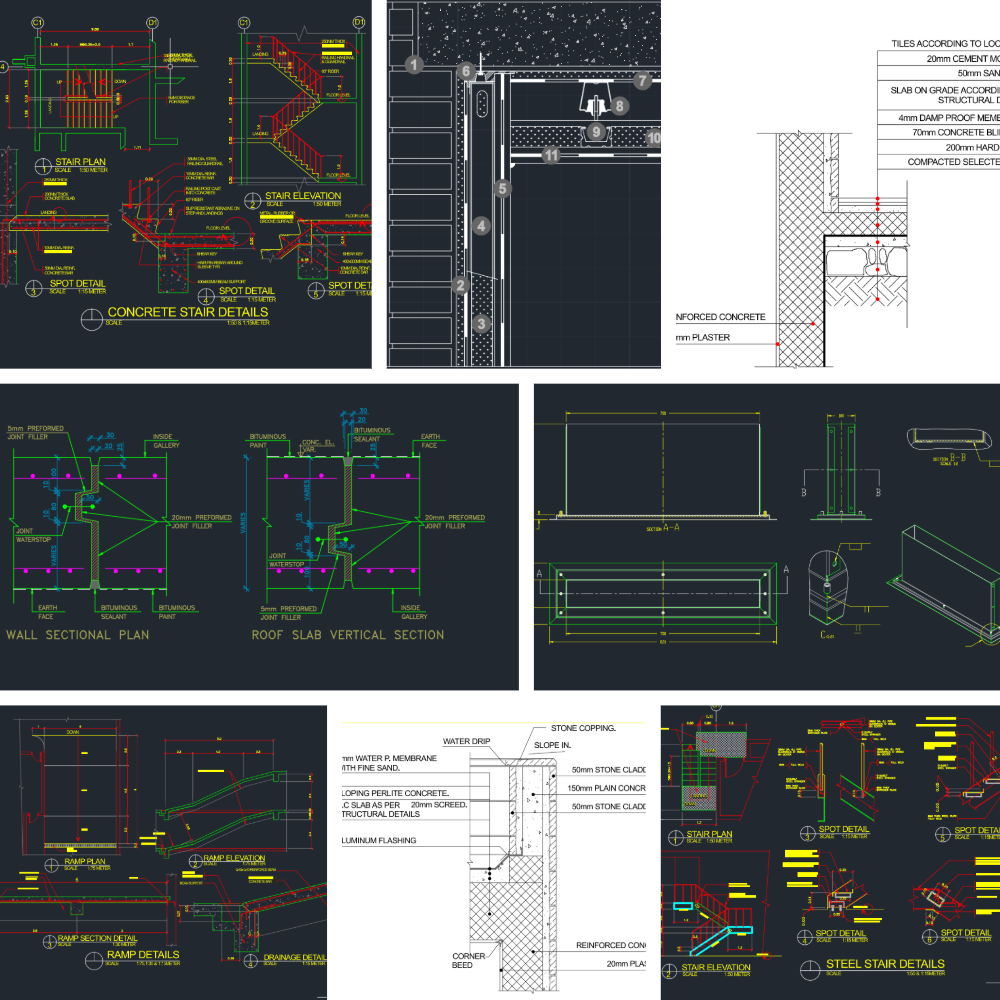
Ultimate Architectural & Construction Detail Pack. Included Drawings: • Wall Section Details • Wall Section with RCC Column • Stone Wall Section • Acoustic Wall & Ceiling Insulation Details • Steel & Concrete Stair Details • Ramp Plans & Section Details • 700×100 Duct Cover & Cap Fabrication Detail This professional AutoCAD DWG bundle provides a comprehensive collection of architectural, structural, HVAC, and construction details prepared for real-world design, fabrication, and construction documentation. The package includes wall assemblies, structural sections, stair construction details, acoustic insulation systems, ramps, HVAC duct fabrication details, material specifications, connection details, and technical references to support professional architectural and engineering workflows. Perfect for: • Architects • Civil Engineers • Structural Engineers • MEP Engineers • HVAC Designers • Interior Designers • Construction Professionals • Architecture Students Ideal for construction documentation, fabrication planning, technical detailing, shop drawings, residential projects, commercial developments, and educational use. Instant digital download after purchase.
.png)