Floor Plan
3 items
Floor Plan
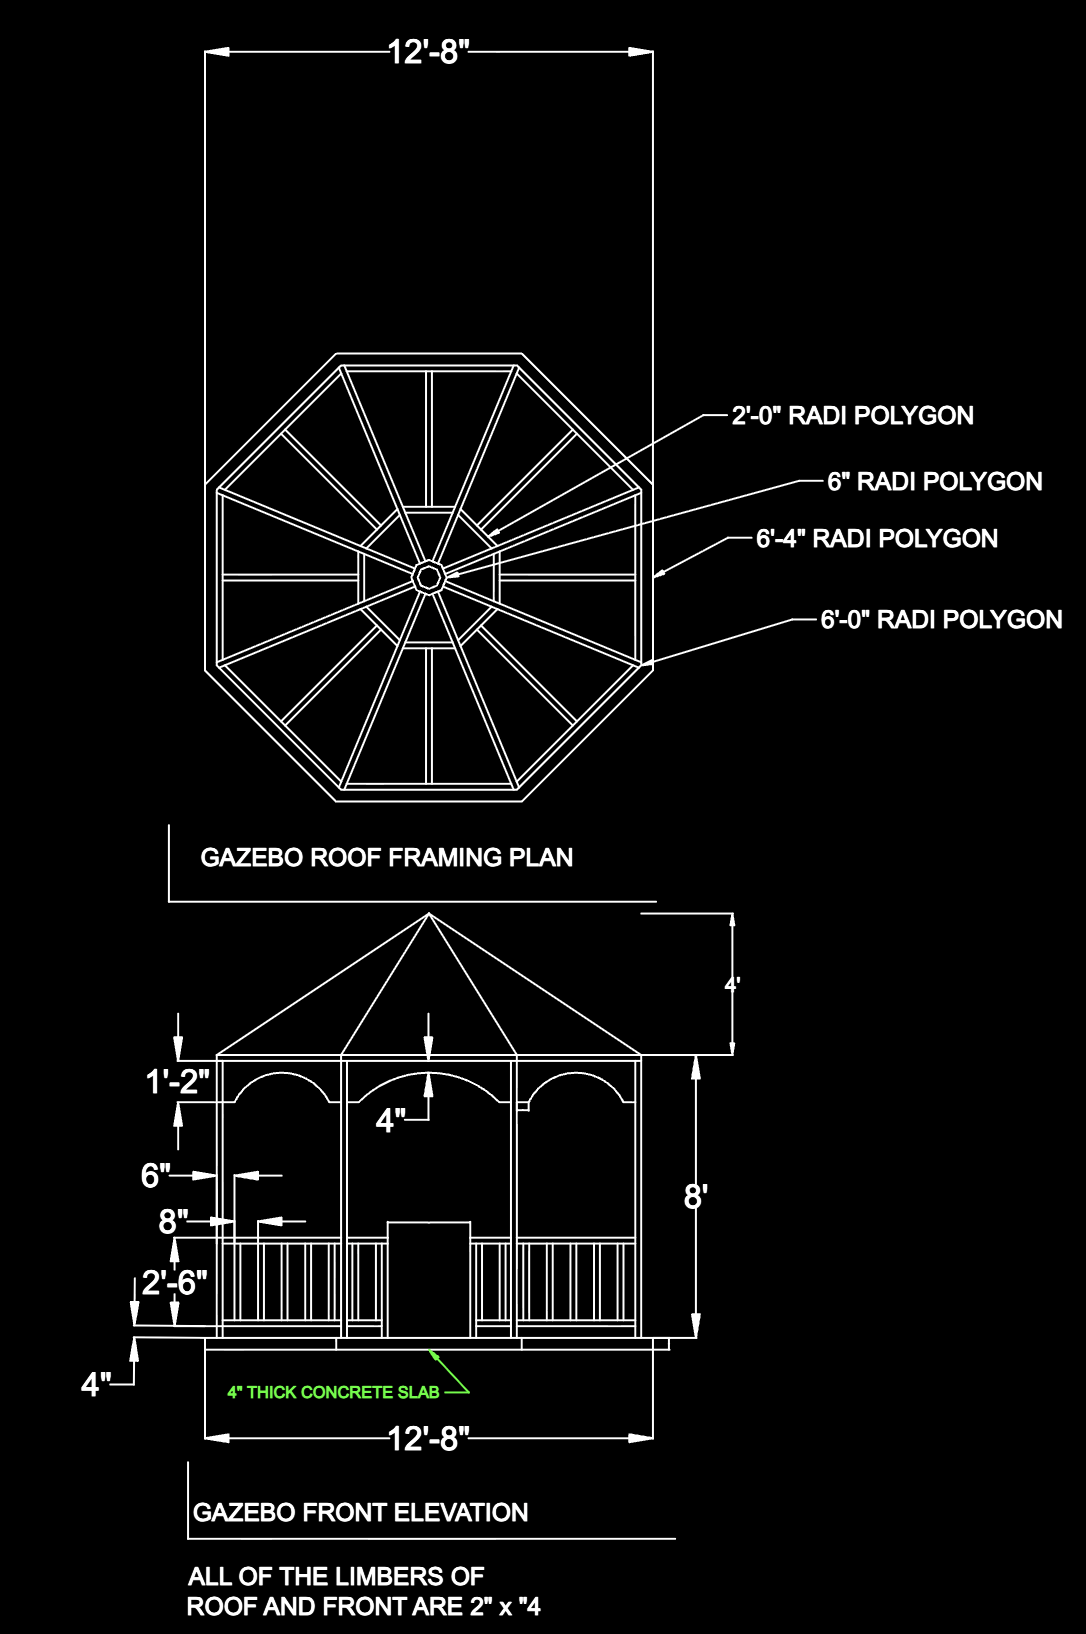
Gazebo Design & Construction Plan
Detailed gazebo design package including architectural drawings and construction layouts. Perfect for landscape projects, parks, residential gardens, and outdoor spaces. Formats: • DWG
$14.99Download
Floor Plan
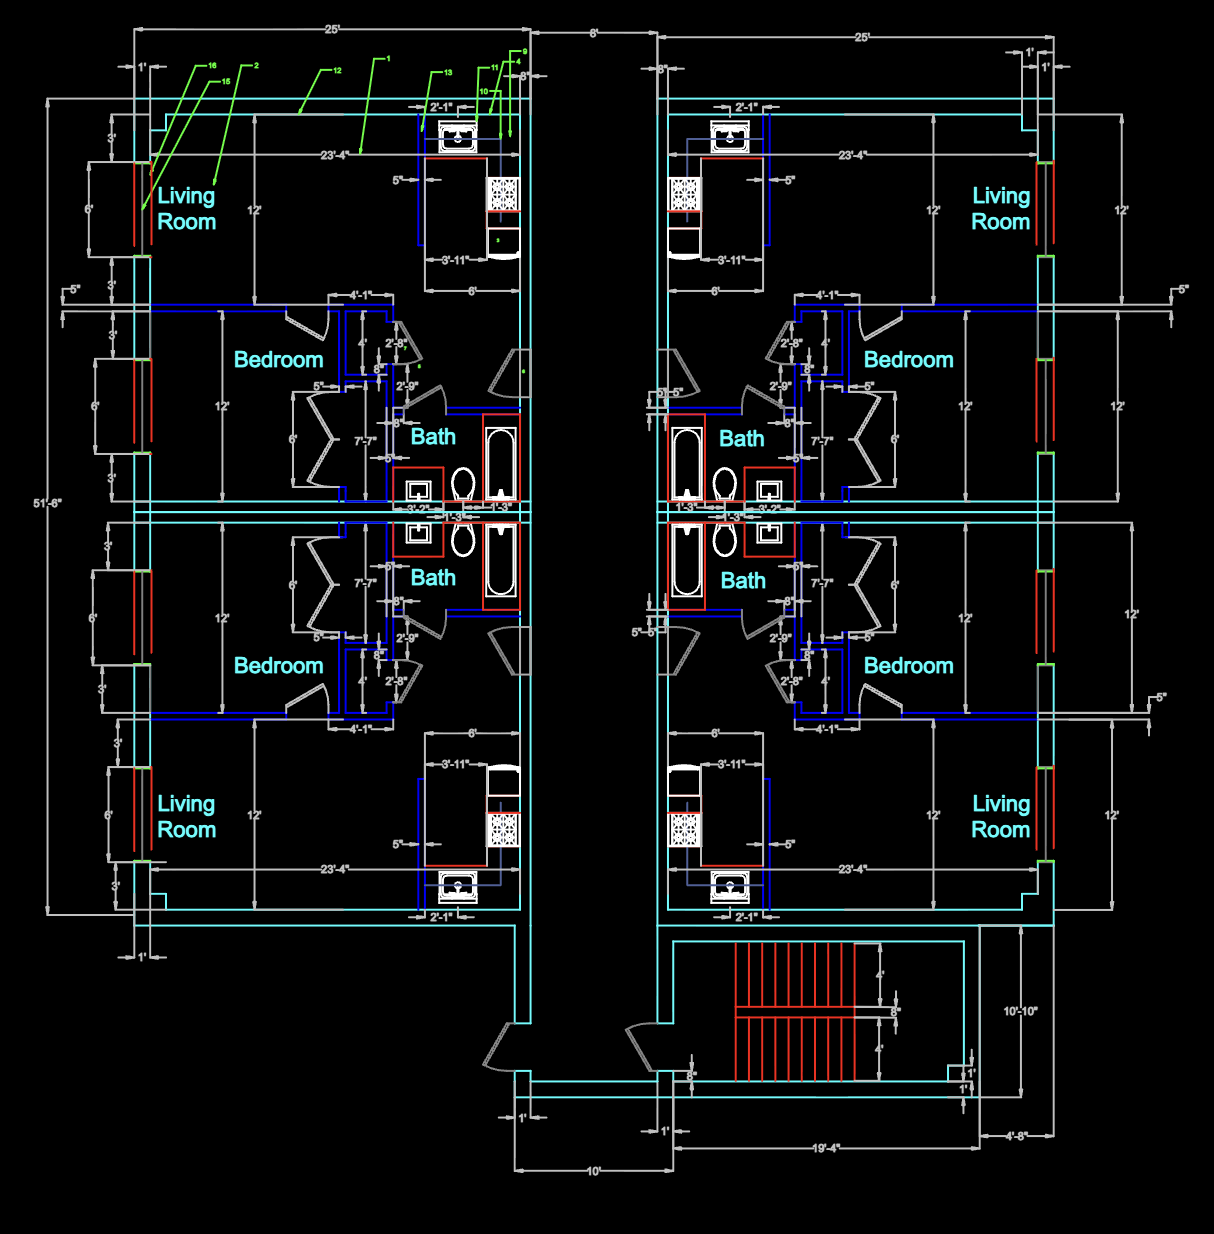
4 Unit Apartment Building Floor Plan
Professional multi-unit residential building design. Includes: • 4 Residential Units • Floor Layouts • Architectural Plans • DWG Drawings • PDF Files Suitable for residential development and architectural reference projects.
$29.99Download
Floor Plan
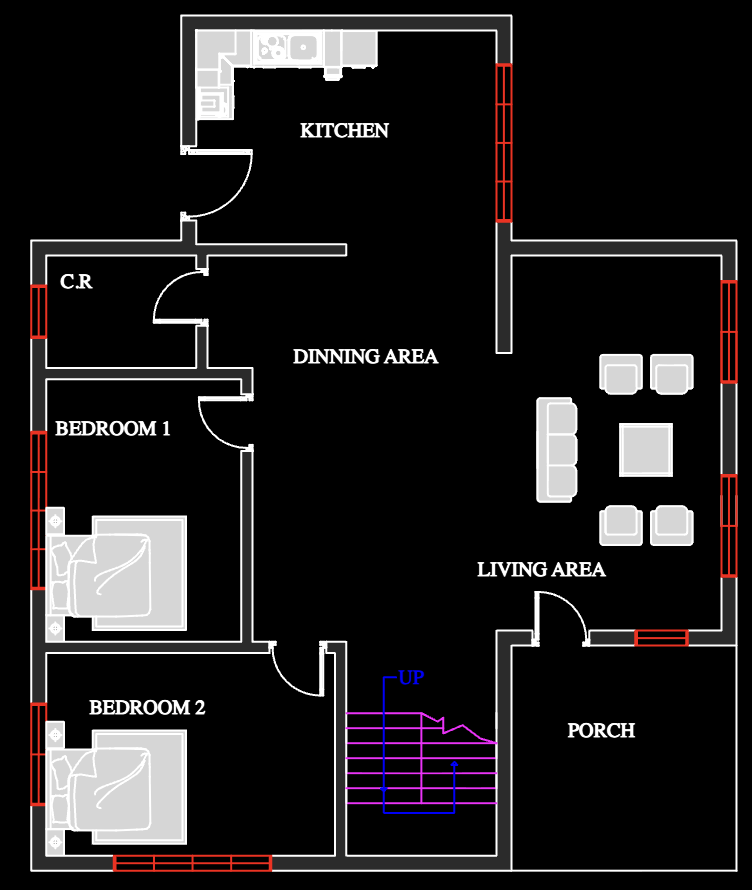
Modern Residential House Floor Plan
Complete residential house floor plan package designed for modern living. Includes: • Floor Plan Layout • Room Dimensions • DWG Files • PDF Documentation Ideal for architects, designers, builders, and students. Instant digital download.
$24.99Download