Back to Shop
Floor Plan
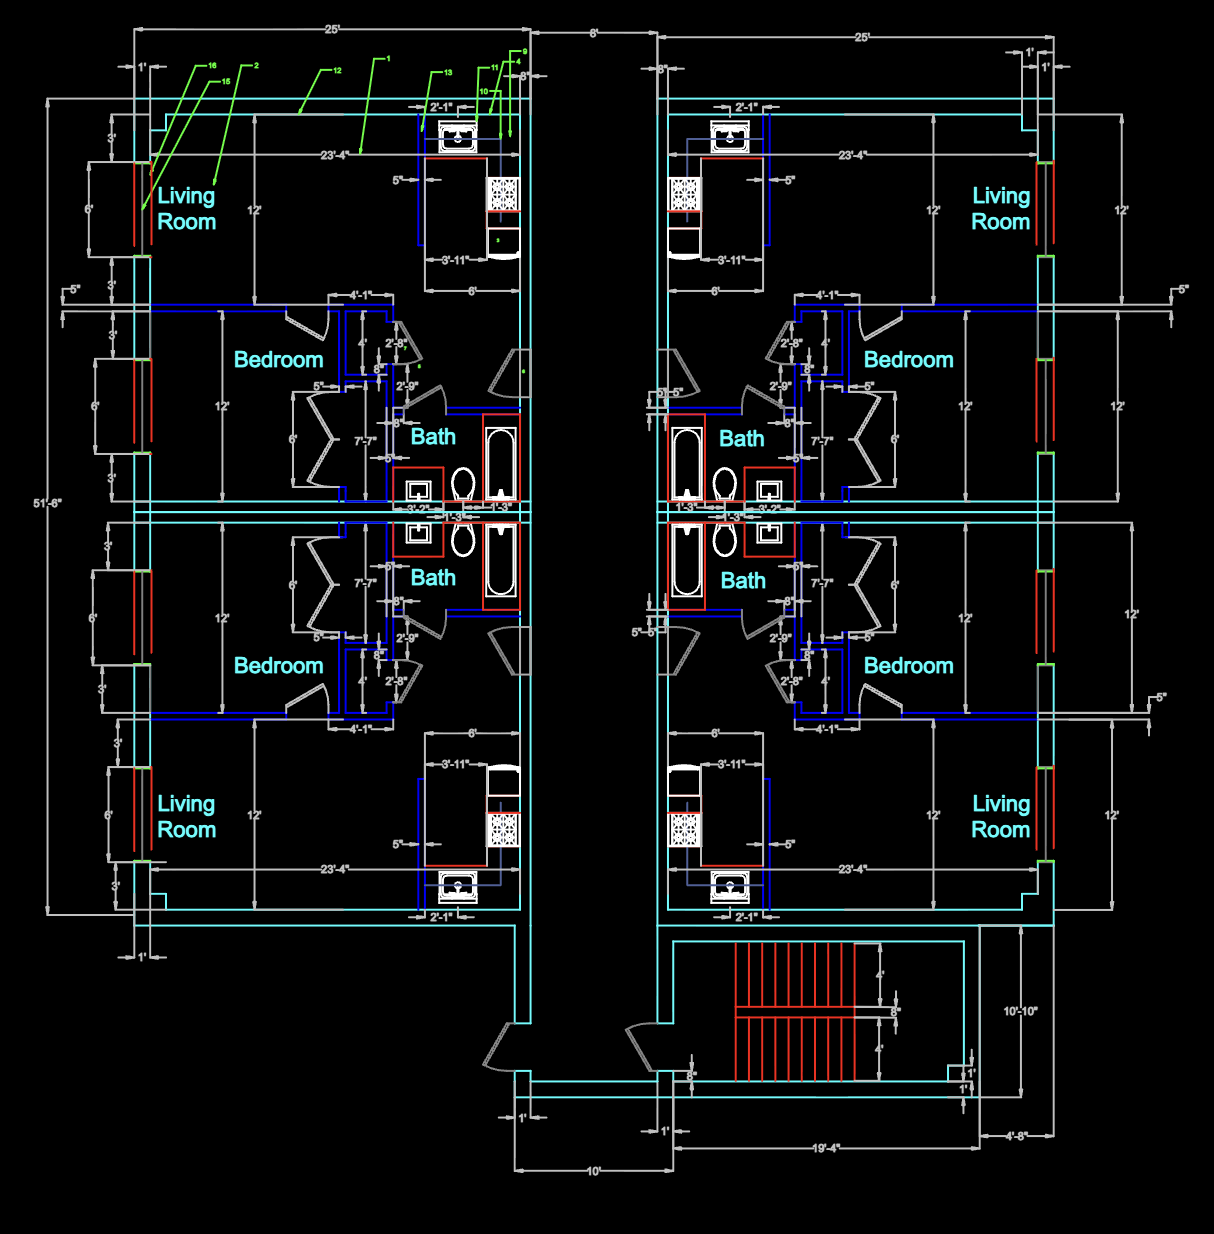
4 Unit Apartment Building Floor Plan
apartment planmulti familyresidential buildingfloor plandwgarchitecture
Professional multi-unit residential building design. Includes: • 4 Residential Units • Floor Layouts • Architectural Plans • DWG Drawings • PDF Files Suitable for residential development and architectural reference projects.
$29.99
Instant digital delivery · DWG + SketchUp + PDF included · Personal & commercial use licence
You May Also Like