Back to Shop
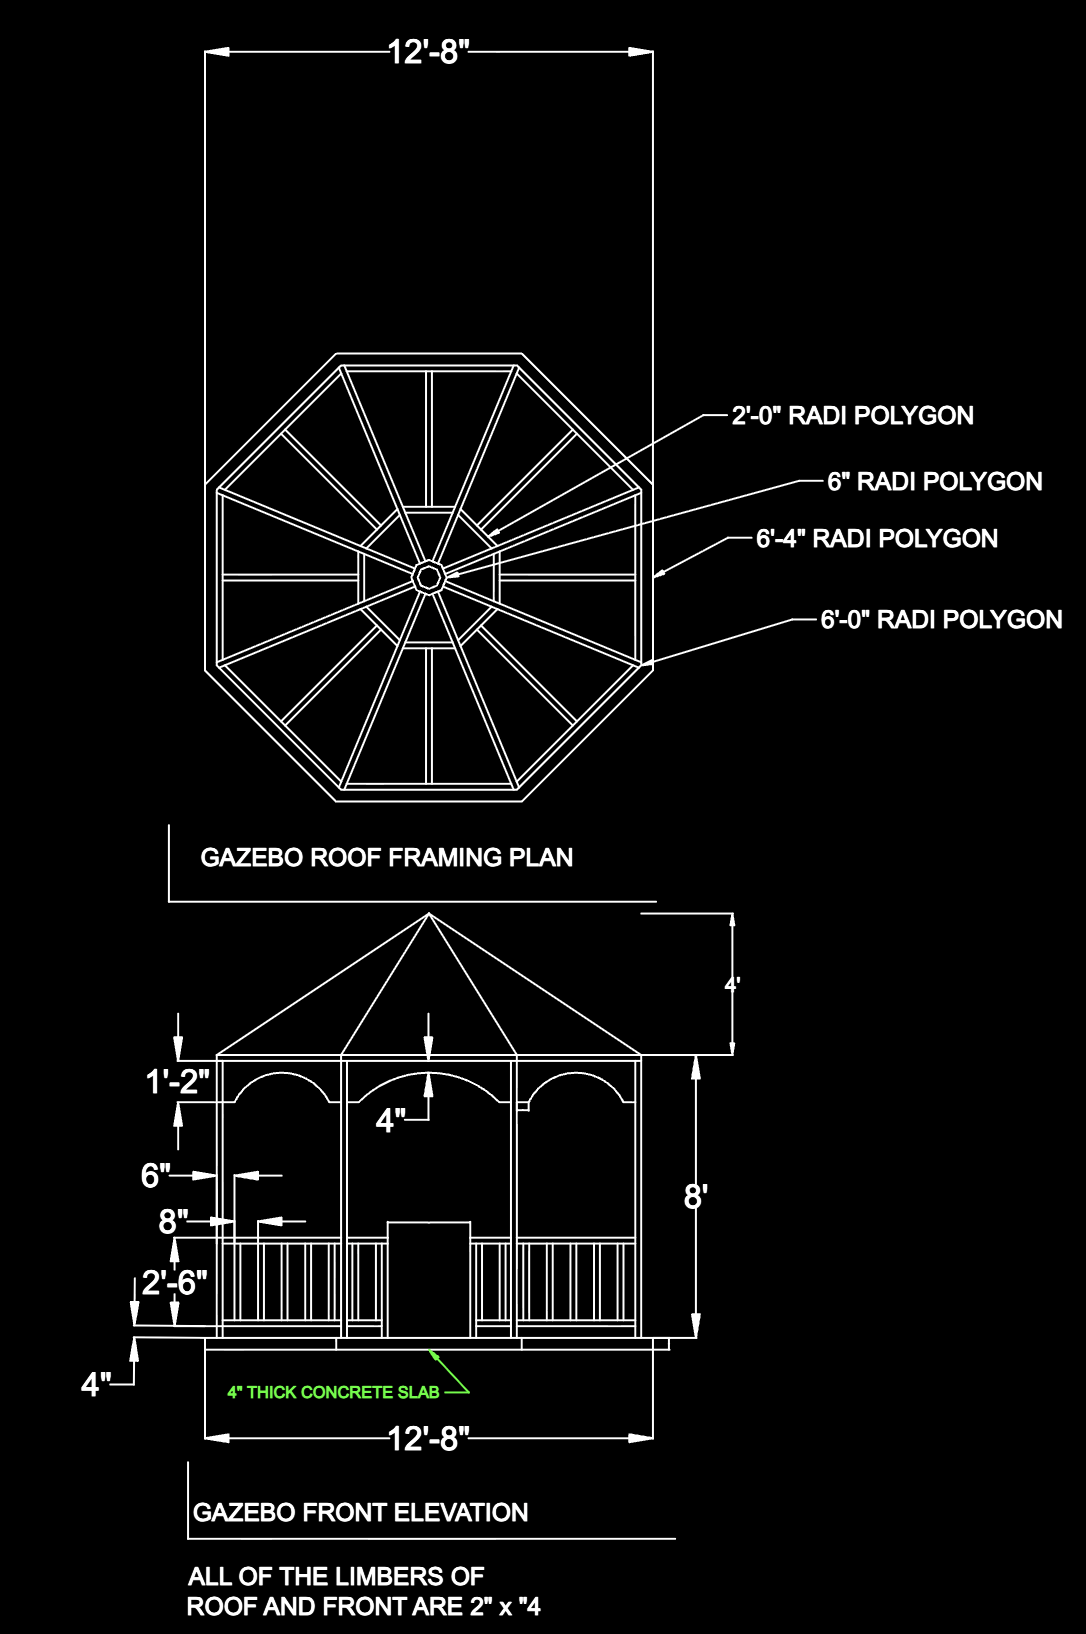
Gazebo Design & Construction Plan
Floor Plan

Gazebo Design & Construction Plan

gazebooutdoor structuregardenpaviliondwgfloor plan

Detailed gazebo design package including architectural drawings and construction layouts. Perfect for landscape projects, parks, residential gardens, and outdoor spaces. Formats: • DWG

$14.99
Instant digital delivery · DWG + SketchUp + PDF included · Personal & commercial use licence
You May Also Like
Related Products

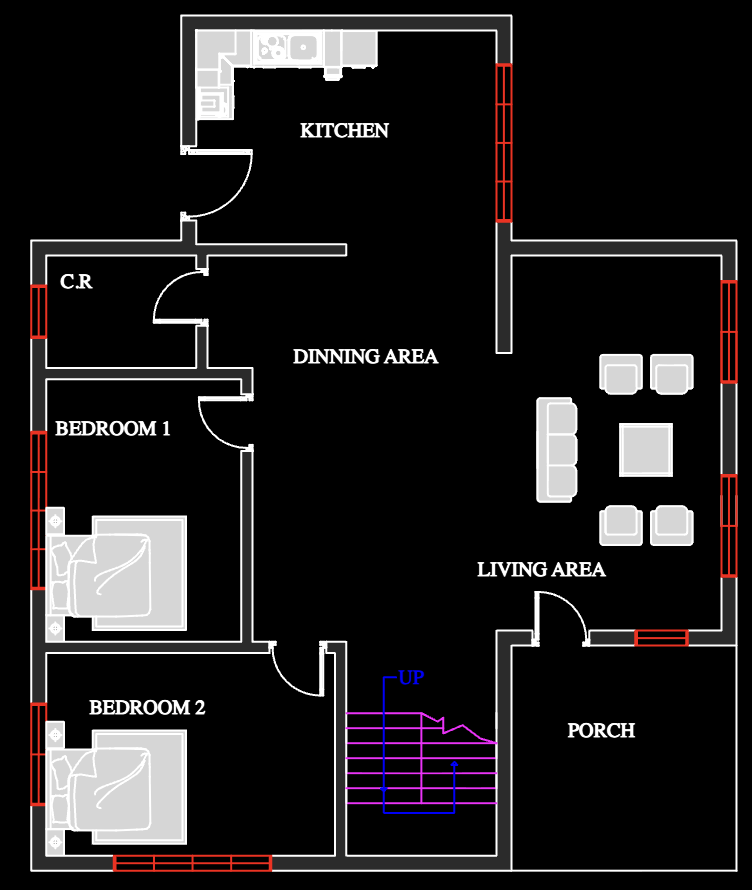
Modern Residential House Floor Plan
Floor Plan

Modern Residential House Floor Plan

Complete residential house floor plan package designed for modern living. Includes: • Floor Plan Layout • Room Dimensions • DWG Files • PDF Documentation Ideal for architects, designers, builders, and students. Instant digital download.

$24.99Download
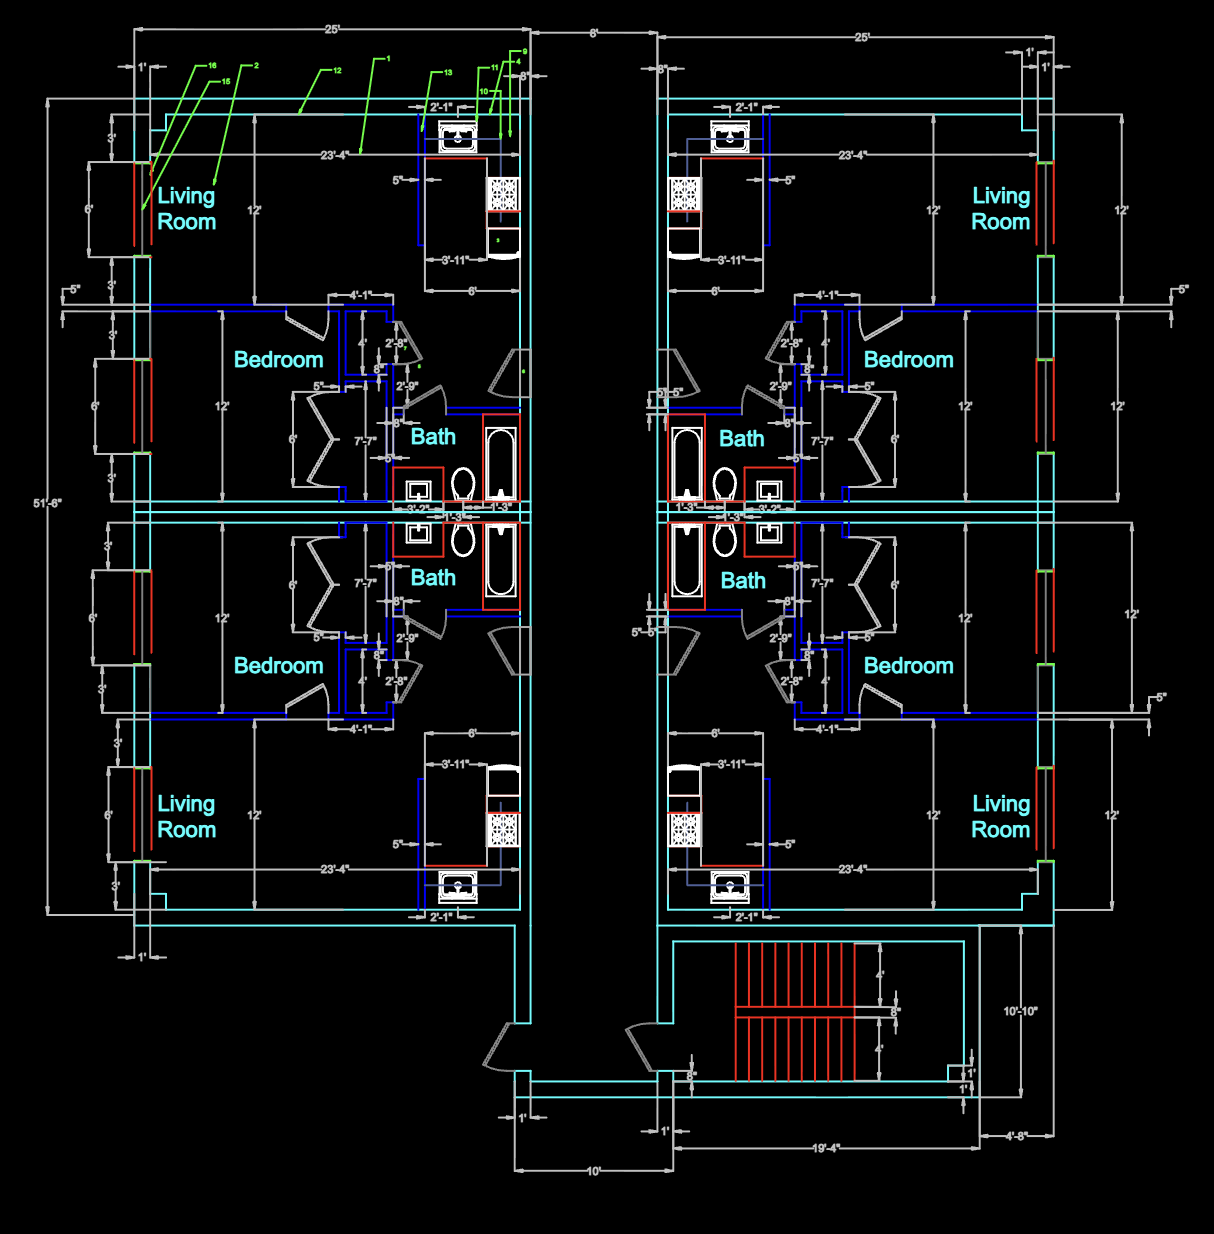
4 Unit Apartment Building Floor Plan
Floor Plan

4 Unit Apartment Building Floor Plan

Professional multi-unit residential building design. Includes: • 4 Residential Units • Floor Layouts • Architectural Plans • DWG Drawings • PDF Files Suitable for residential development and architectural reference projects.

$29.99Download