Back to Shop
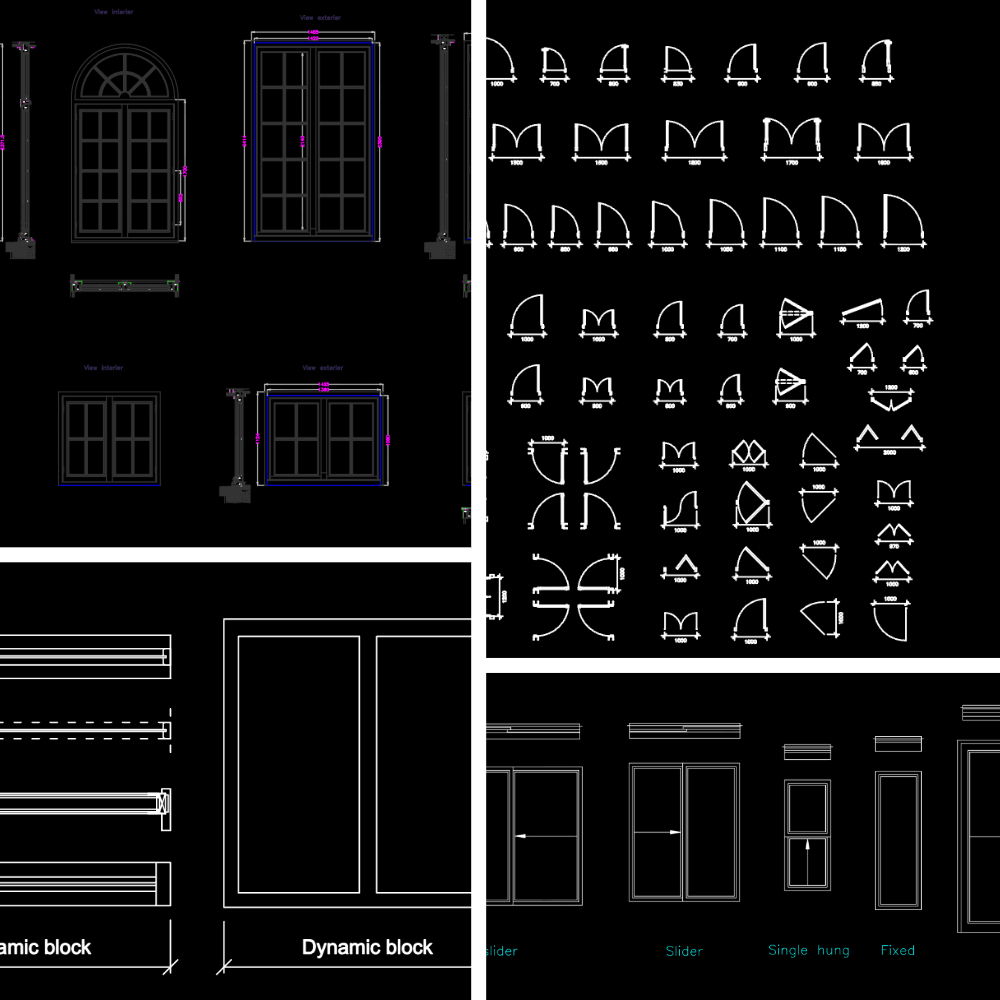
AutoCAD Block
Doors & Windows CAD Pack
doorswindowscad blockdwgautocadarchitectural detailselevation
Essential architectural door and window CAD blocks. Included: • Sliding Windows • Window Elevations • Door Plans • Architectural Openings Clean, professional drafting standards. Format: • DWG
$6.99
Instant digital delivery · DWG + SketchUp + PDF included · Personal & commercial use licence
You May Also Like
.png)
.png)