What’s included
Included Files: • SketchUp 3D Model • Section Render • 2 Editable Photoshop Files (PSD) • Presentation Board
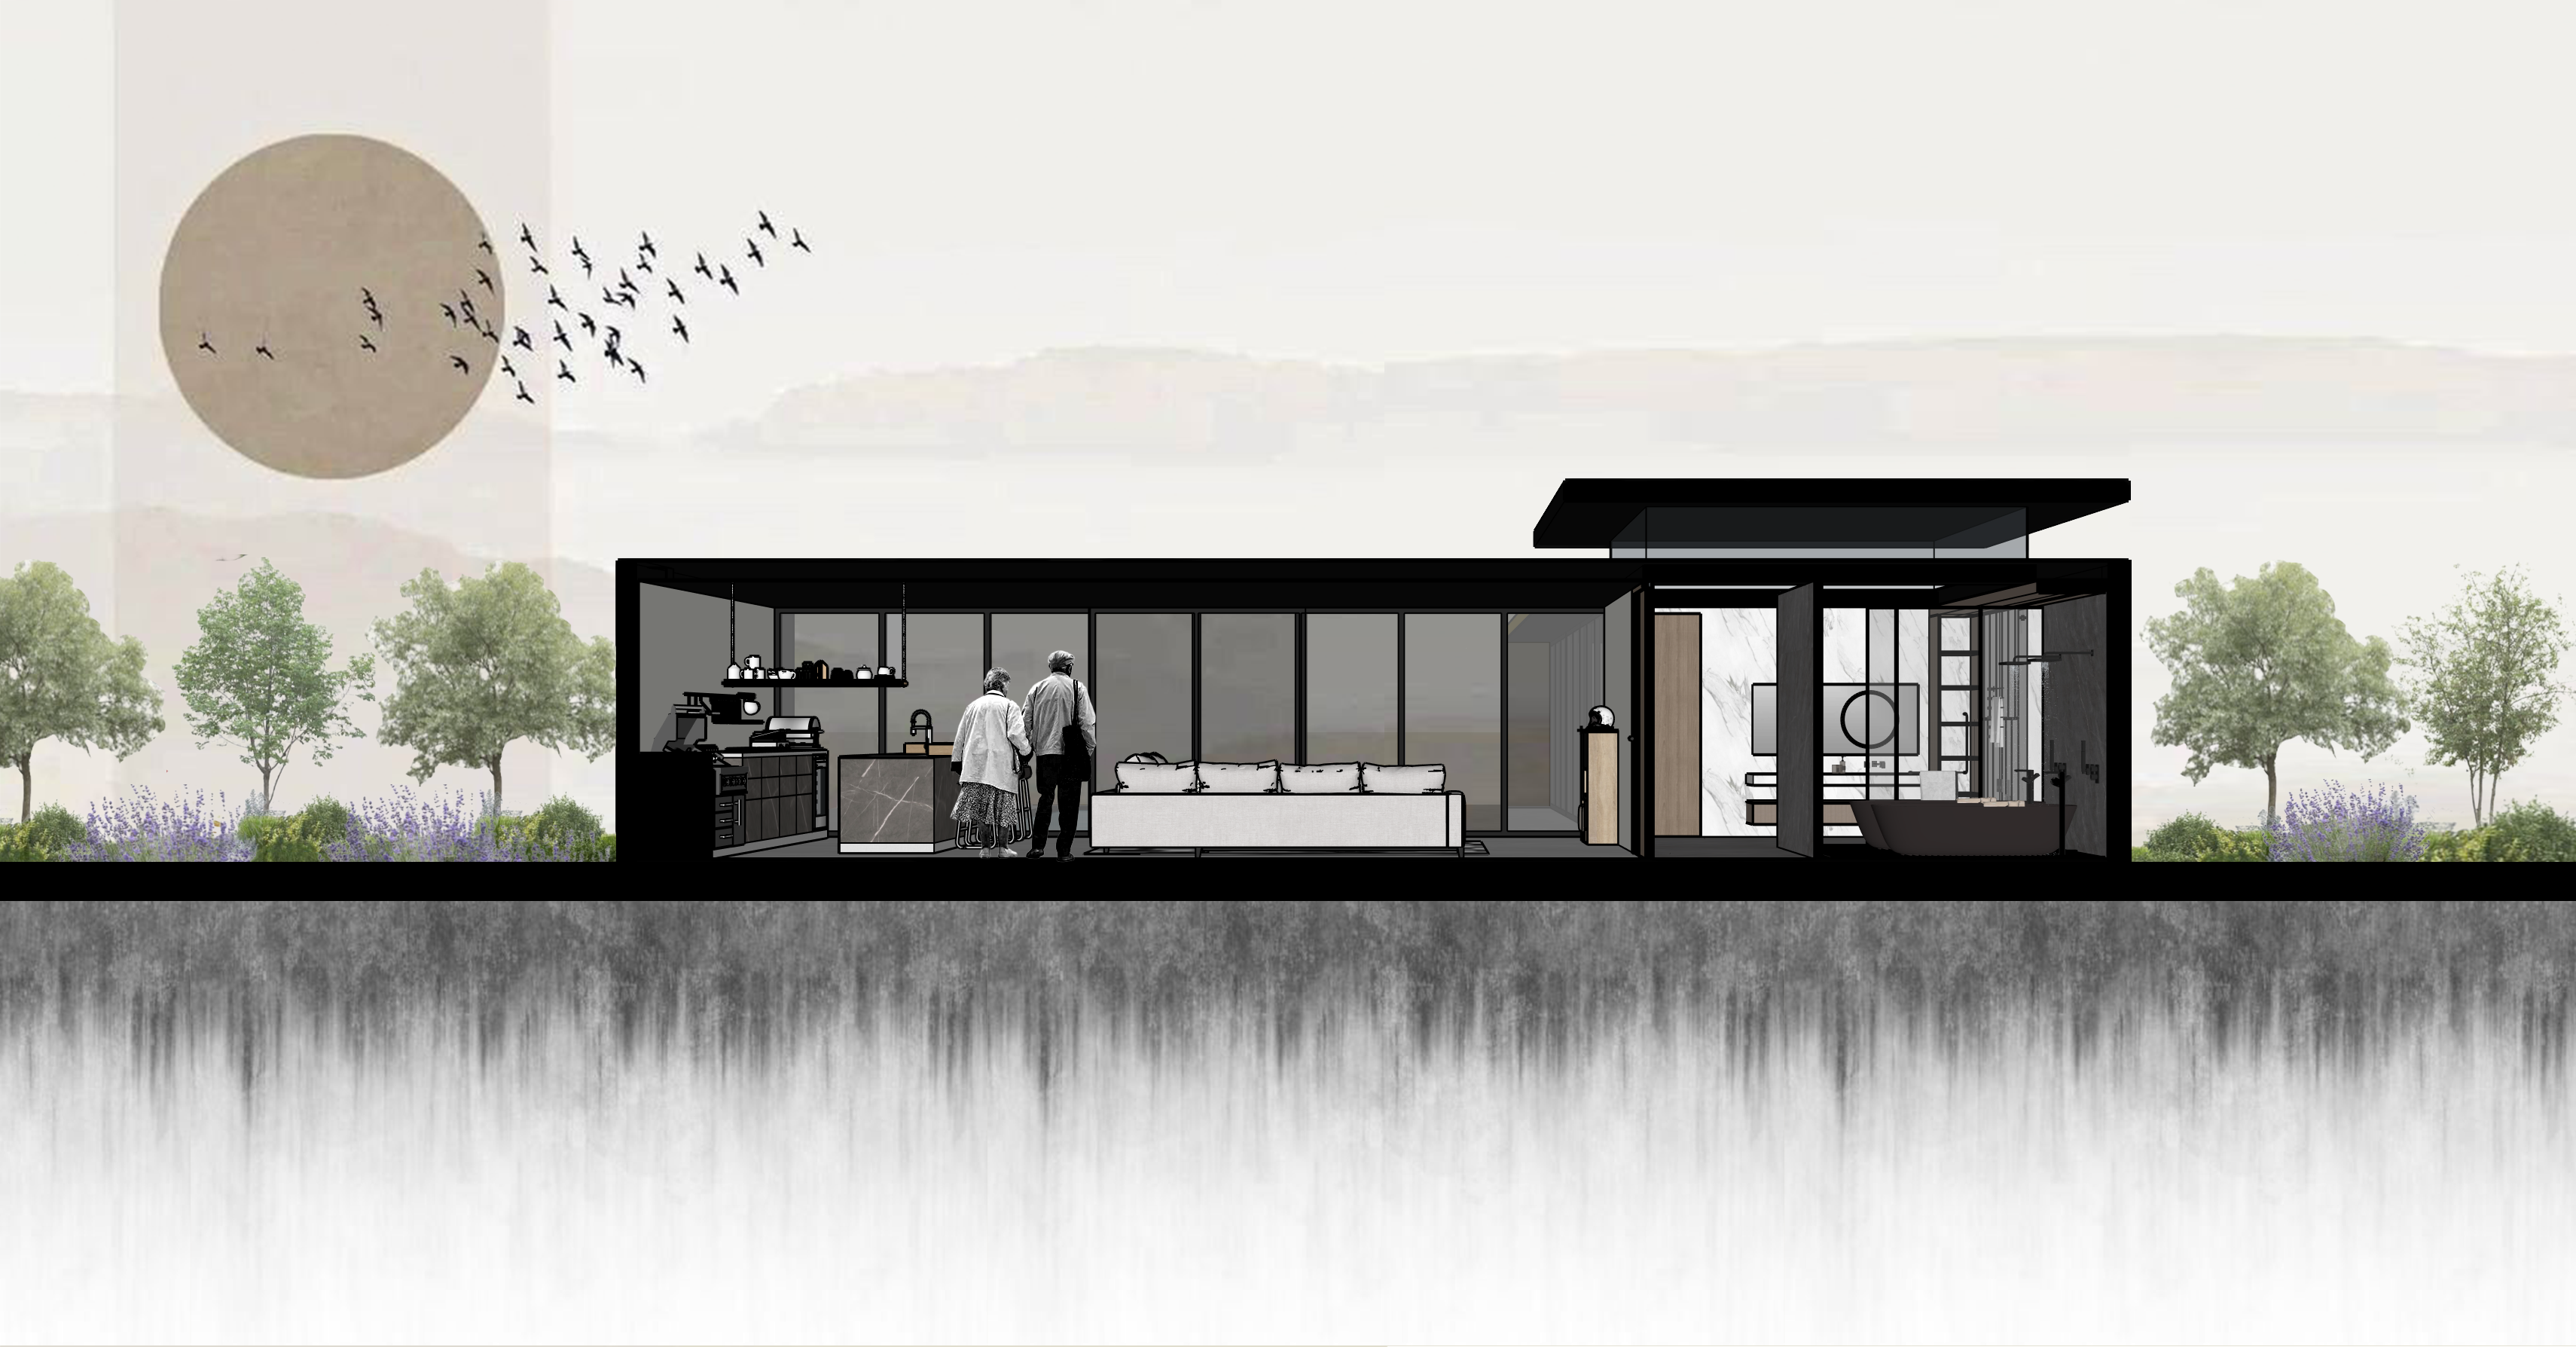
Render
Complete SUN Courtyard Residence Visualization Package. SUN Courtyard Residence is a contemporary architectural concept centered around natural light, open spaces, and a seamless connection between architecture and nature. This premium visualization package is perfect for architects, designers, and students looking for a professionally presented residential concept for inspiration, study, or portfolio development. Perfect for: • Architecture Students • Architects & Designers • Portfolio Projects • Architectural Presentations • Design Inspiration • Visualization Practice Instant digital download after purchase.
Secure checkout with Stripe. No account required.
Included Files: • SketchUp 3D Model • Section Render • 2 Editable Photoshop Files (PSD) • Presentation Board
AutoCAD, SketchUp, Photoshop
Refer to the overview for the editable elements. Preview images show the supplied design; additional customization may require the original software.
1. Download your files and unzip the package if needed. 2. Read any included instructions and check the software requirements. 3. Open the files in compatible software and save a working copy before editing.
Paid orders receive a private download link by email after payment is confirmed. You can also download from the confirmation page. Free resources download directly.
No. You can check out as a guest. Keep your purchase email to access your download again. Purchases made while signed in also appear in your dashboard.
Read the licence for permitted uses. Files may not be resold or redistributed as standalone resources.
Contact DraftSync with the product name and a description of the issue. For a custom change, request a quote.
Keep exploring
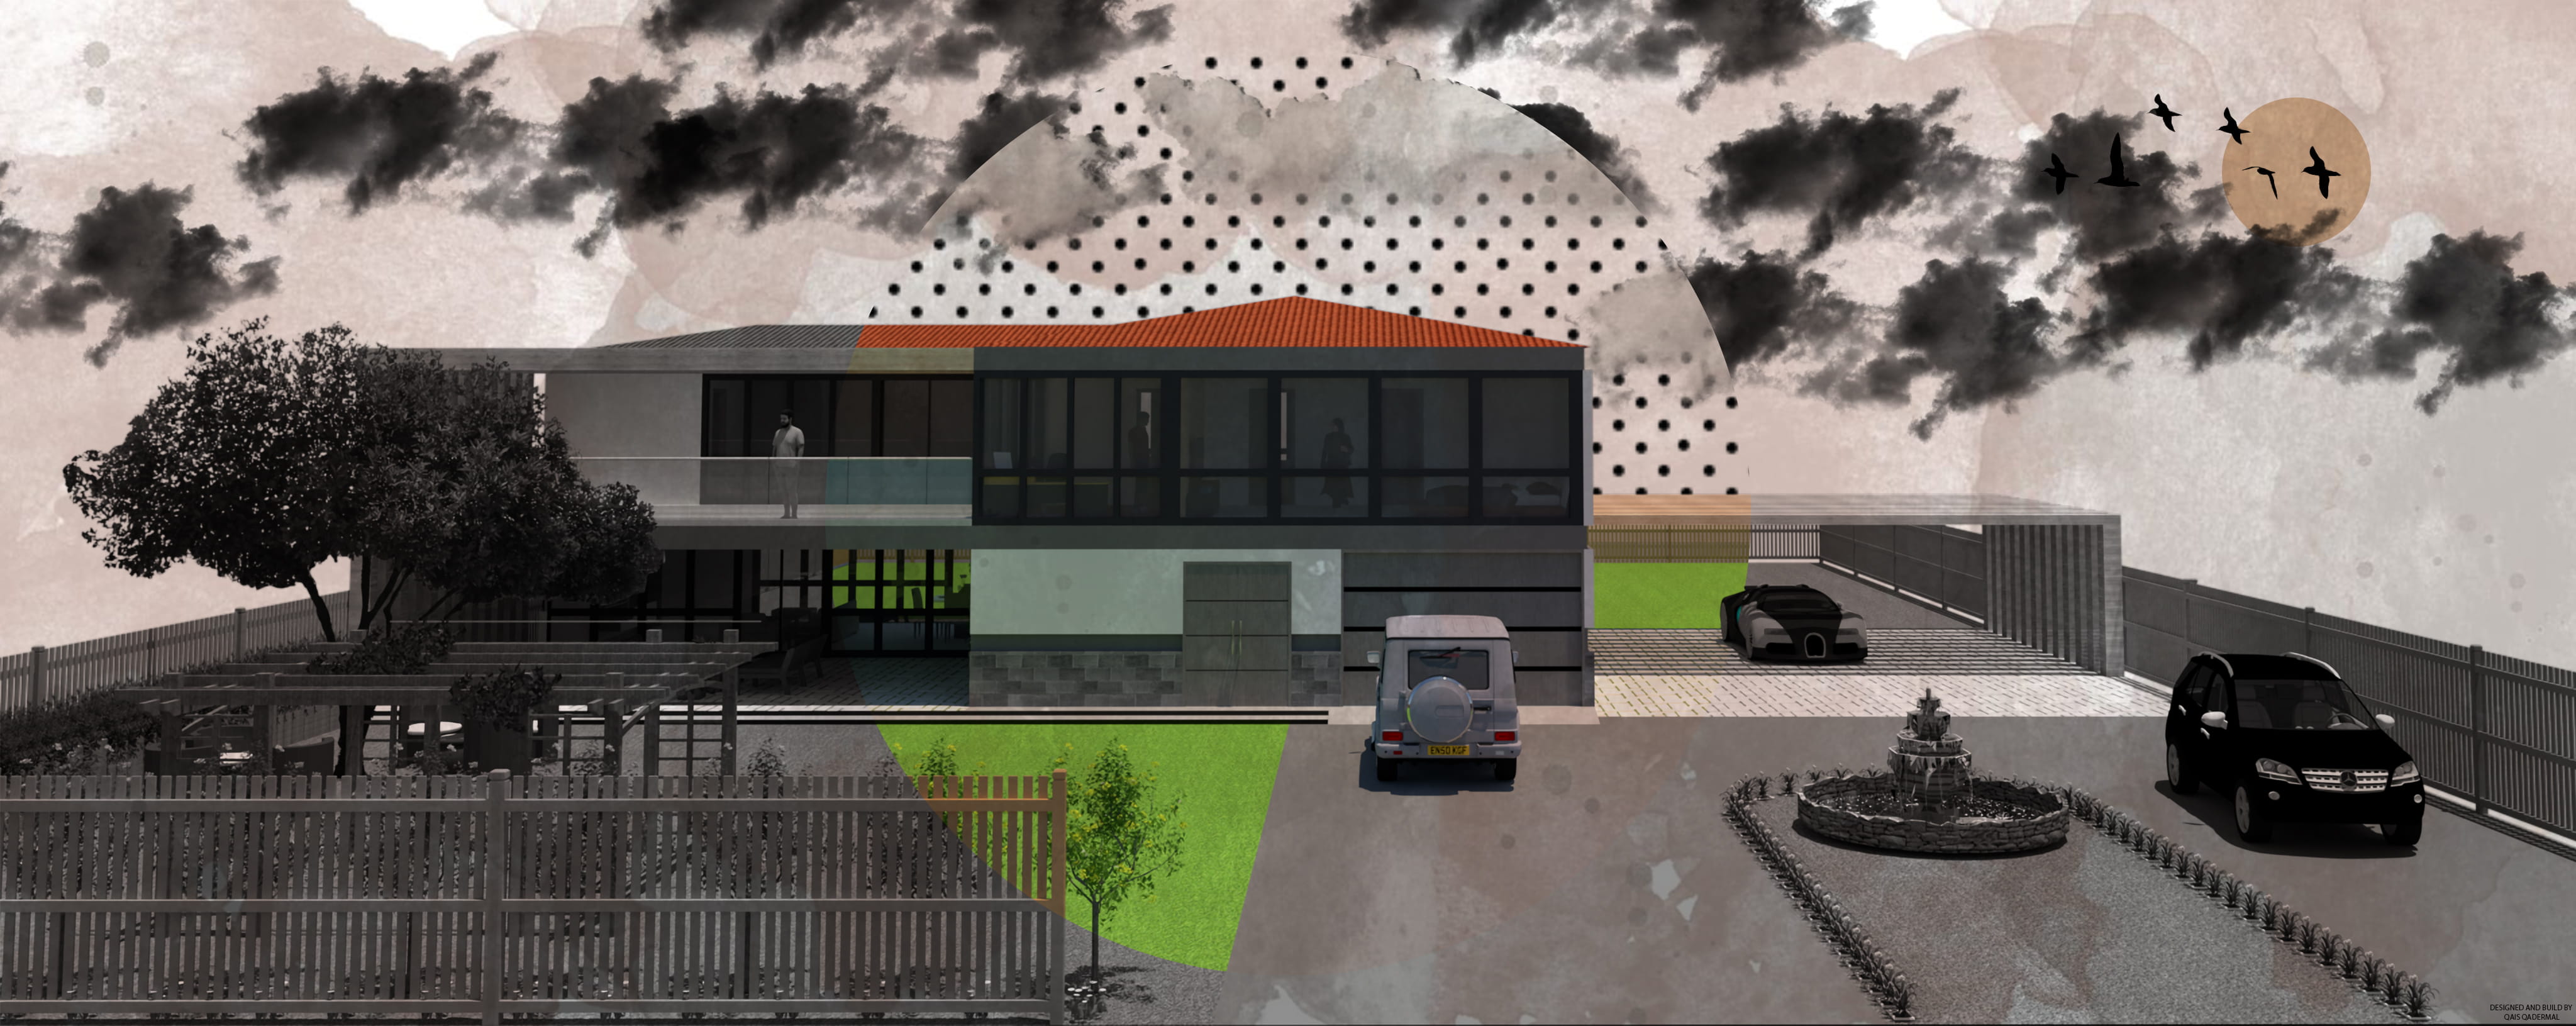 Render
Complete 2 Story House Design Package.
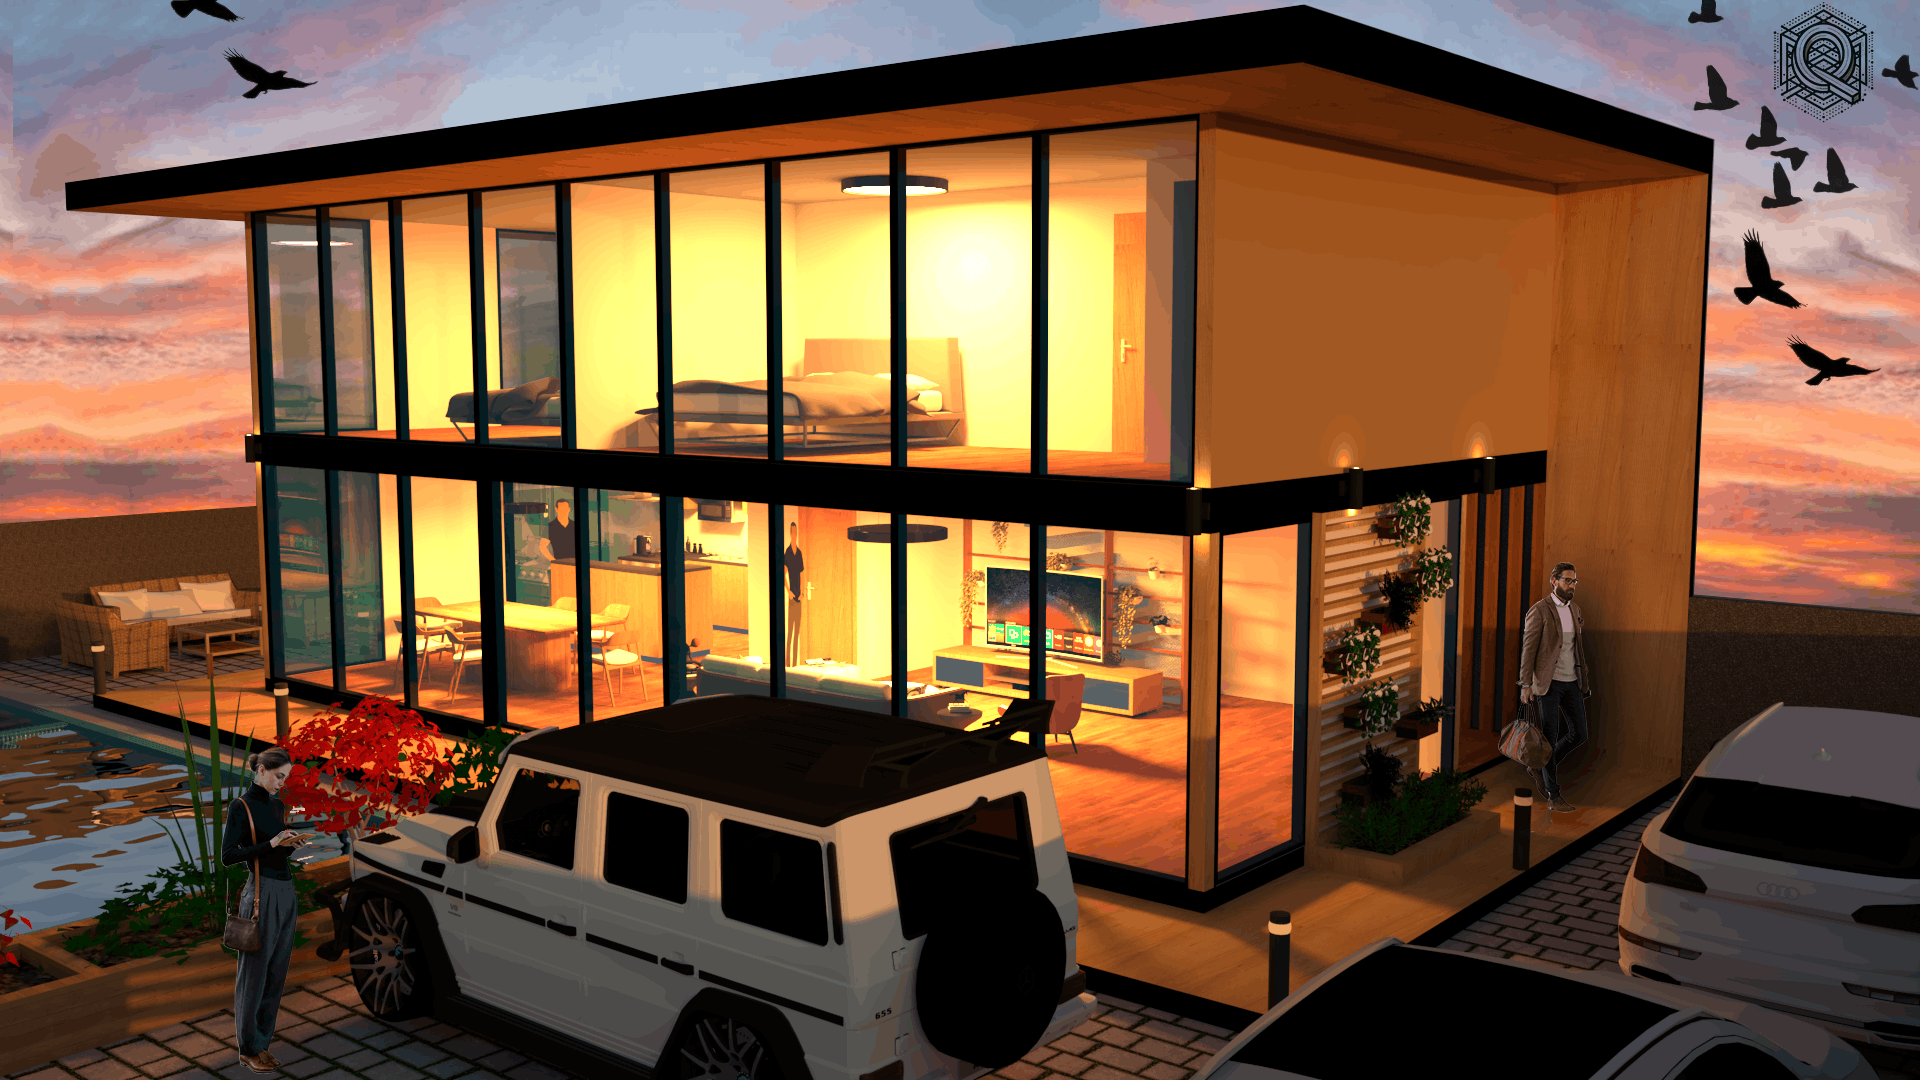 Render
Complete Modern House Design Package.
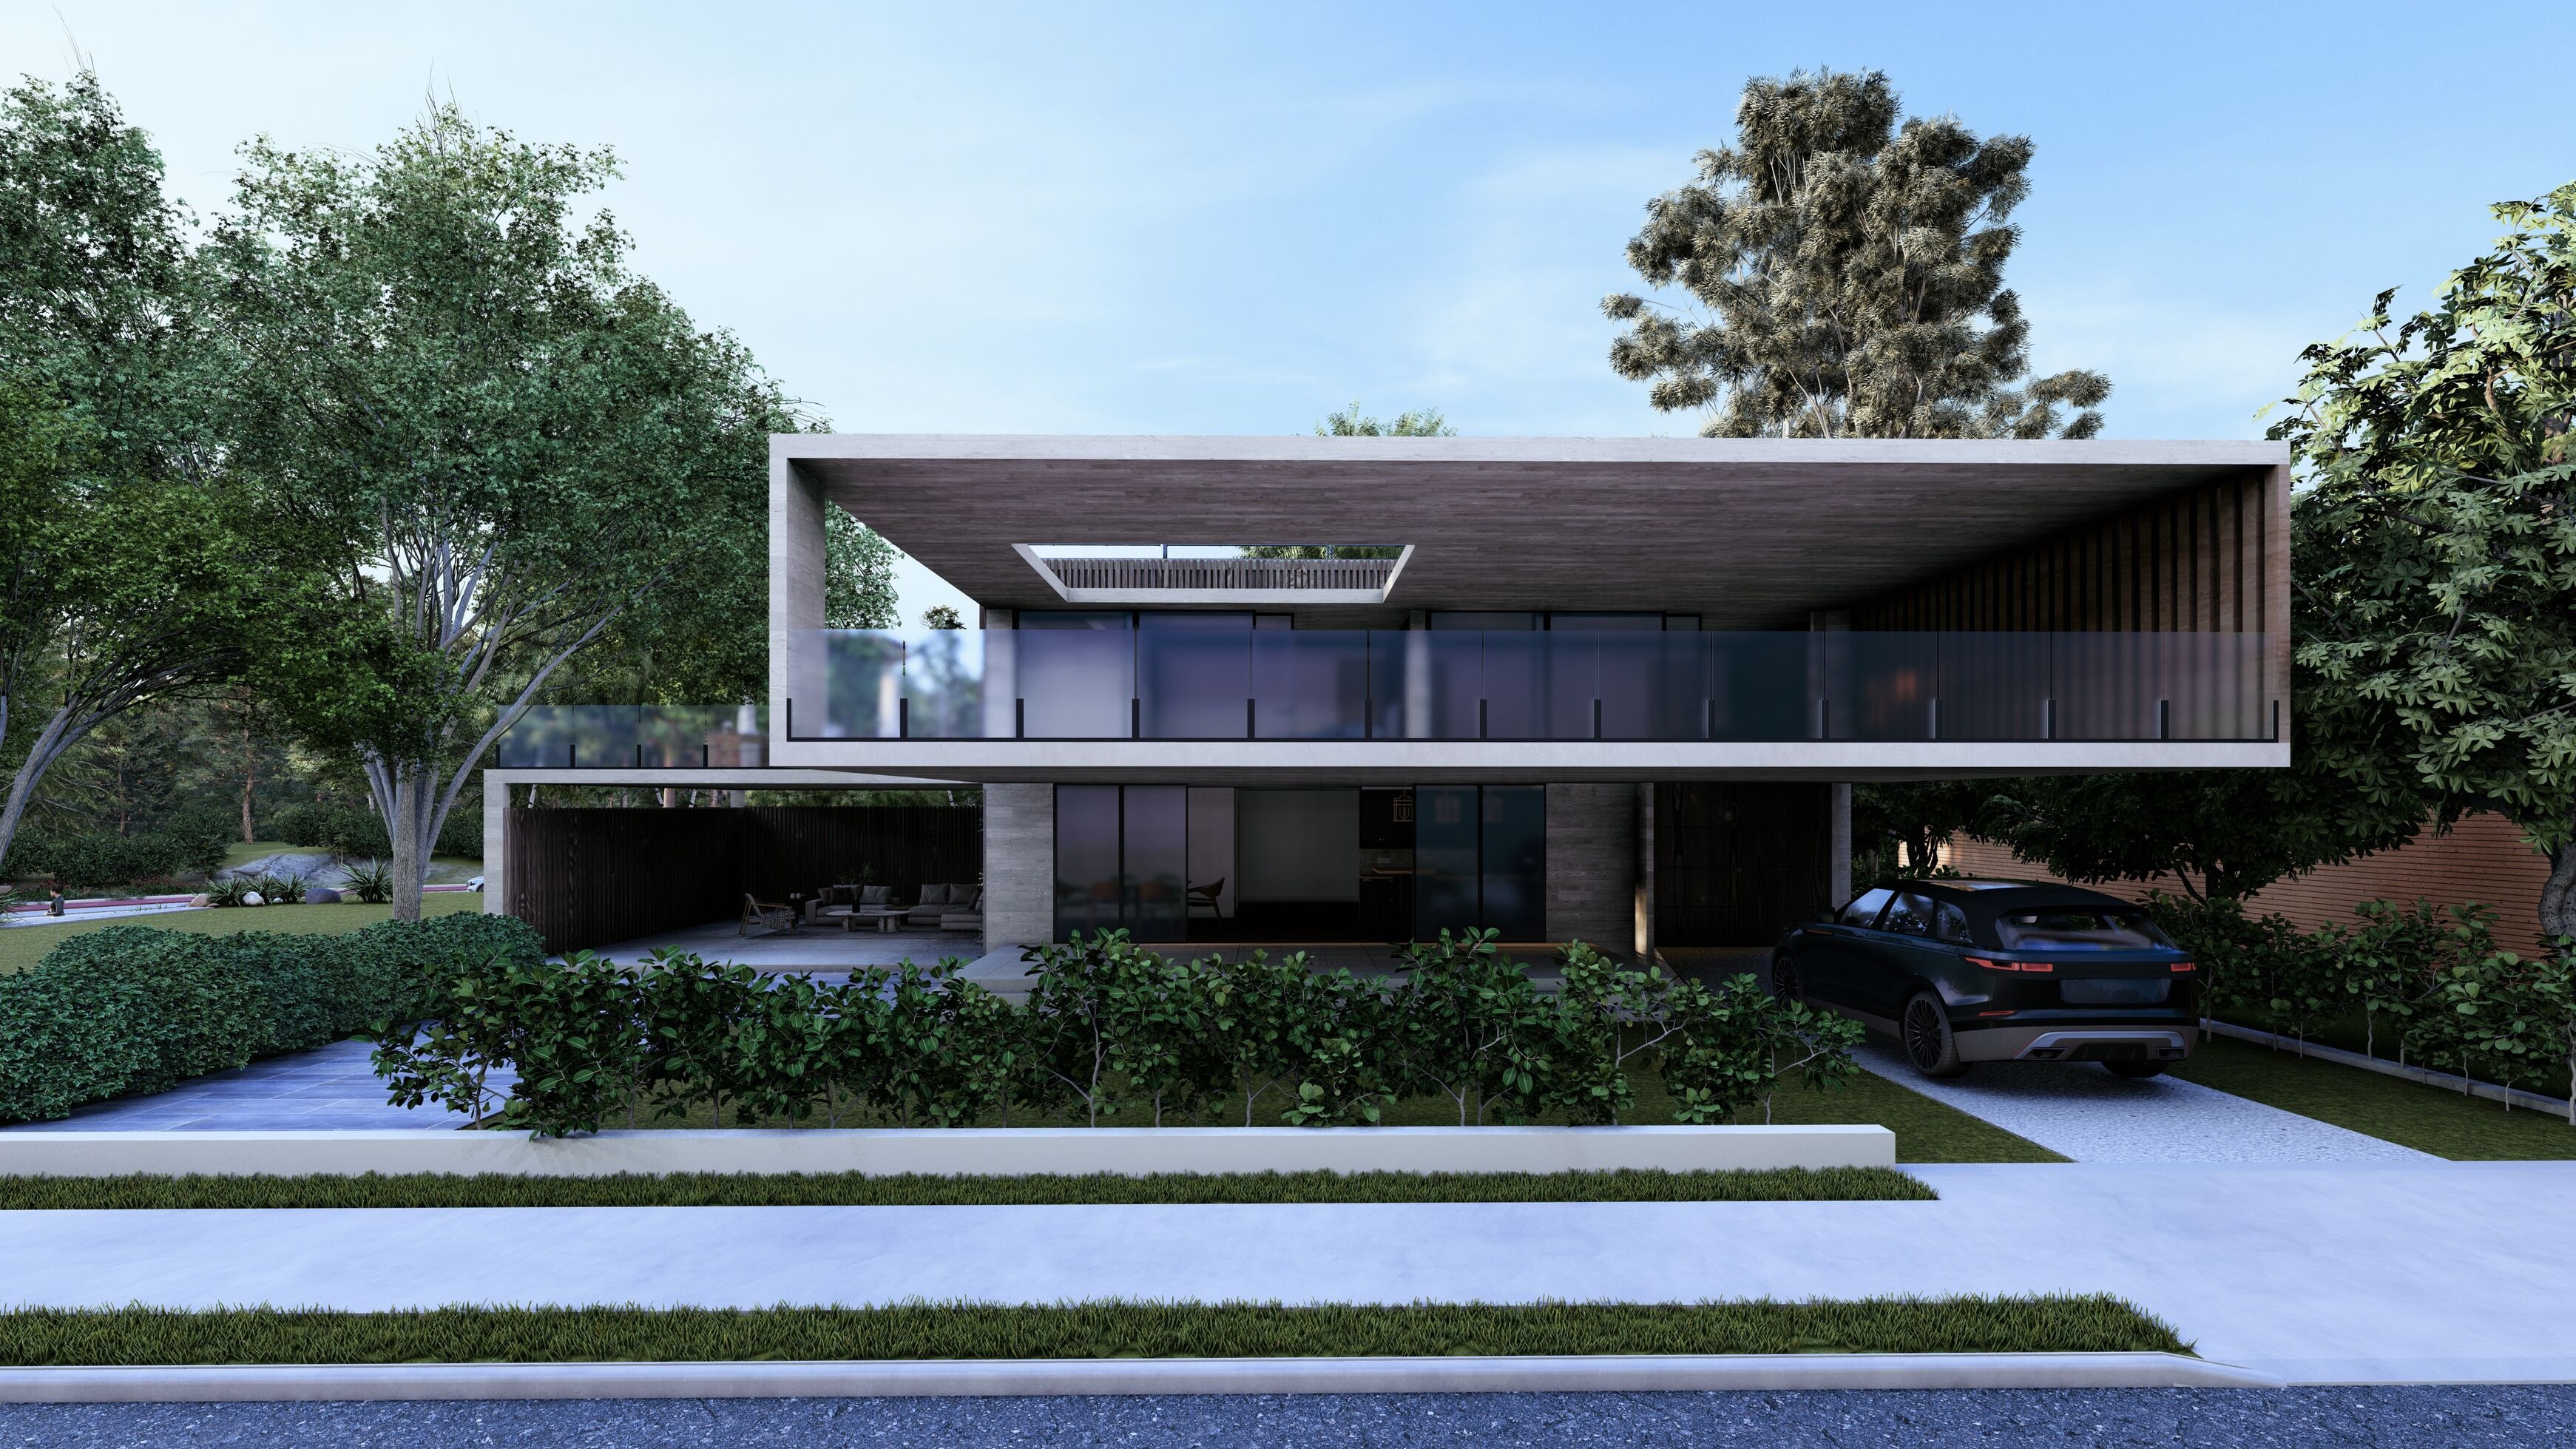 Render
Complete VANTA House Architectural Design Package.